Stoughton Veterinary Service
Location: Stoughton, Wisconsin
Project Size: 6,000 Square Feet
Type of Project: Ground Up
Date Completed: 2026
Project Description
RWE Design Build partnered with Stoughton Veterinary Service to bring a new 6,000 GSF veterinary hospital to life in Stoughton, Wisconsin. From the outset, the goal was to create a modern, welcoming environment that balanced the operational demands of veterinary medicine with a calmer experience for pets, clients, and staff.
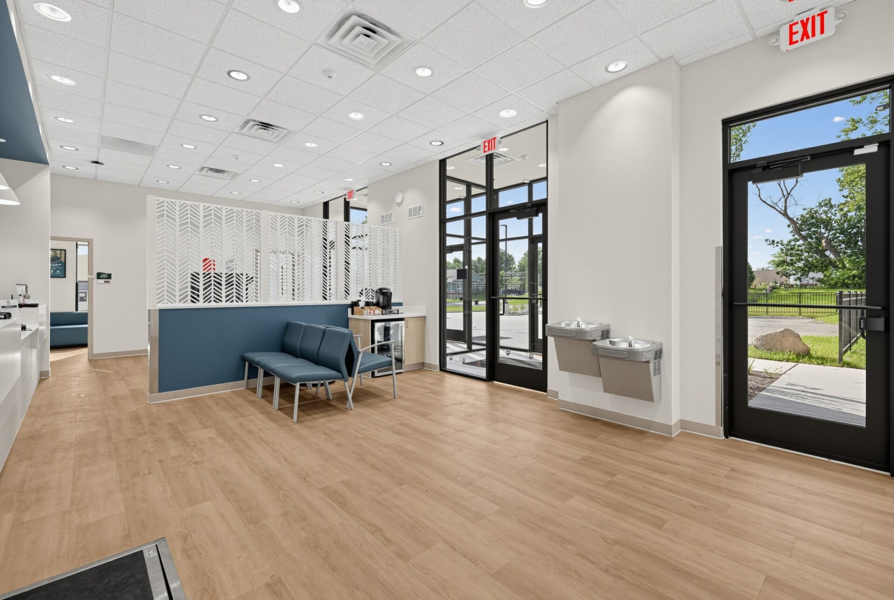
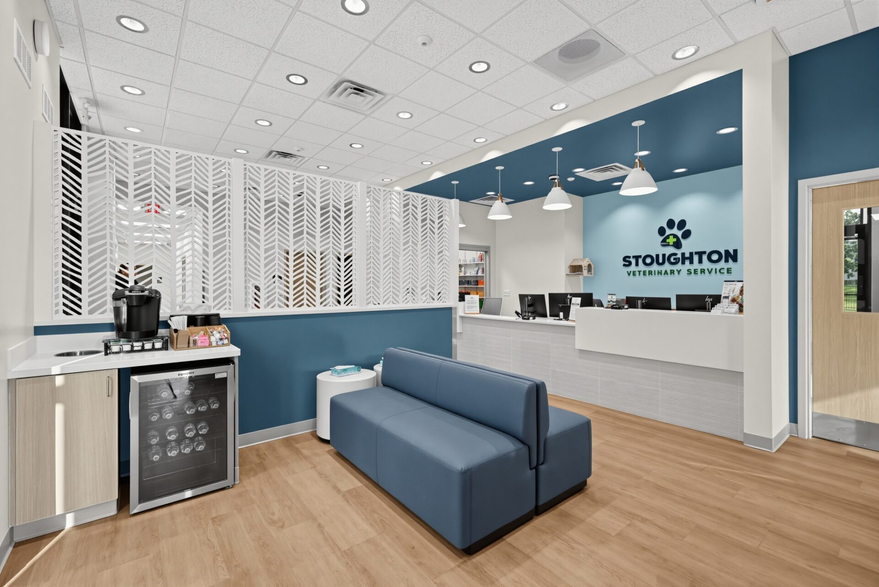
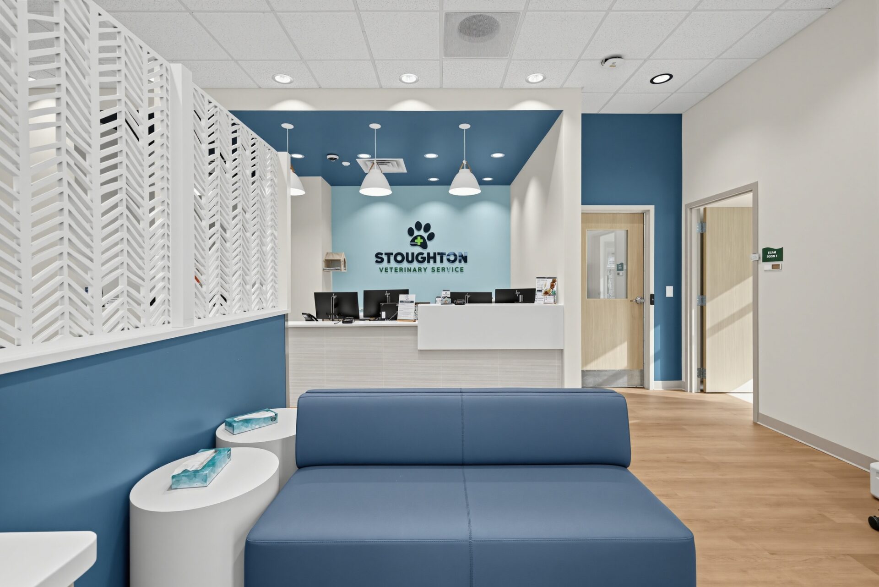
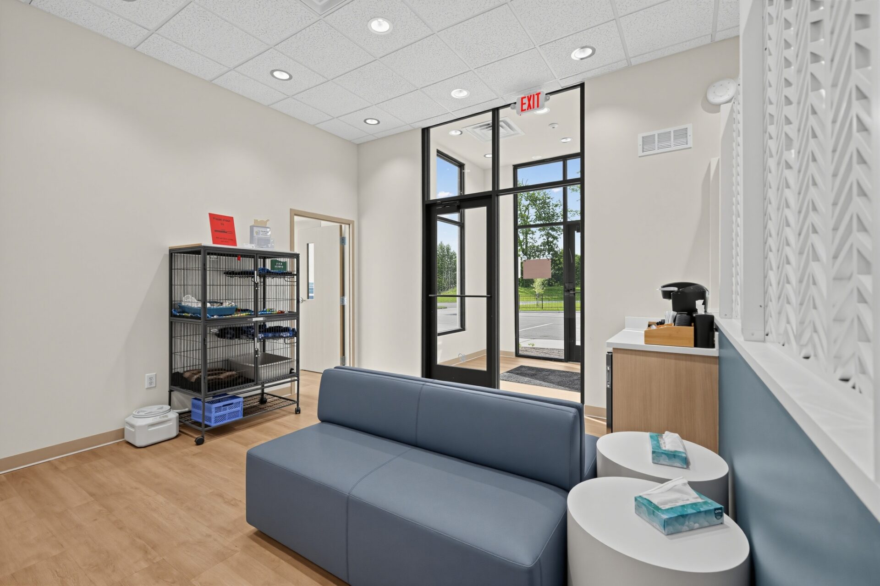
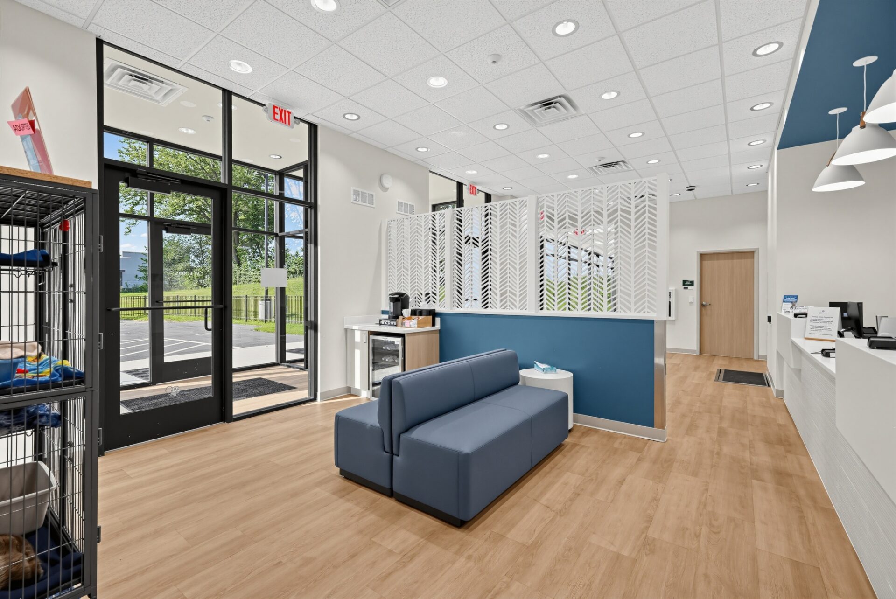
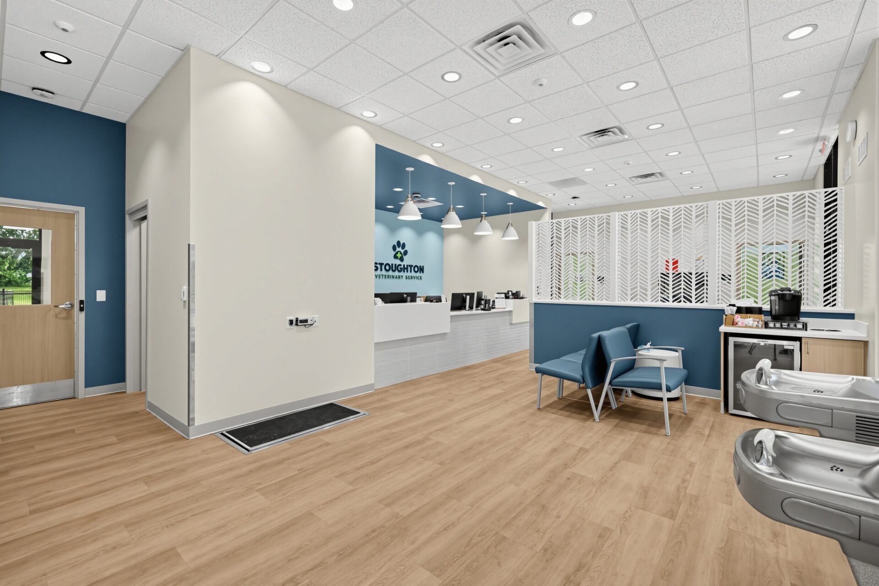
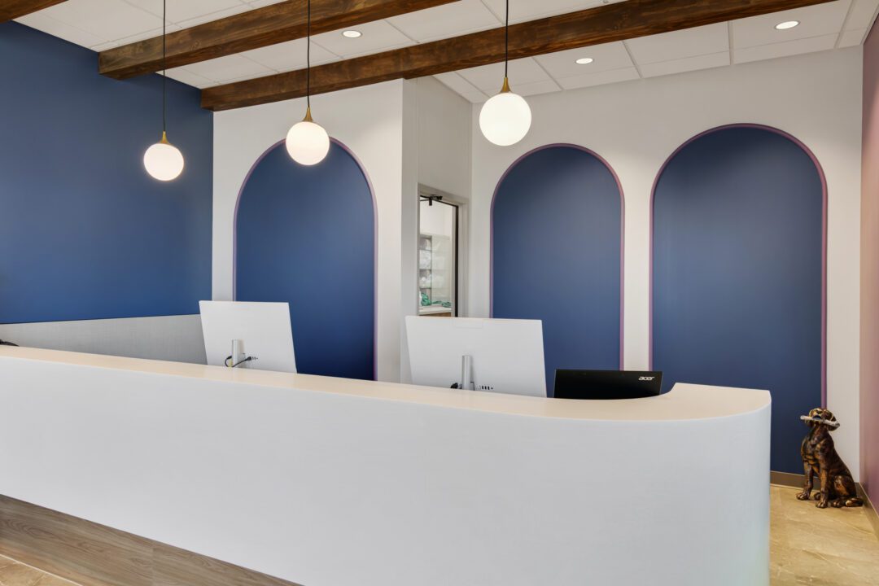
RWE developed the project around a Nordic-inspired design vision, blending clean architectural lines, warm wood tones, contemporary lighting, and NVA brand standards into one cohesive environment. In the reception and waiting areas, RWE incorporated dedicated dog and cat zones to help reduce stress and support Fear Free principles. Custom wood dividers provide separation while maintaining openness and visibility, allowing the space to feel organized without becoming enclosed.
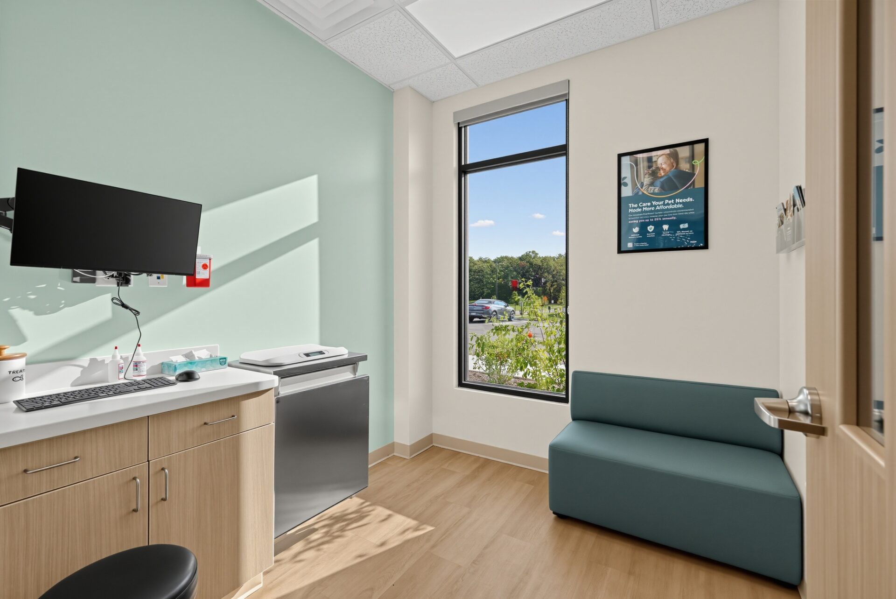
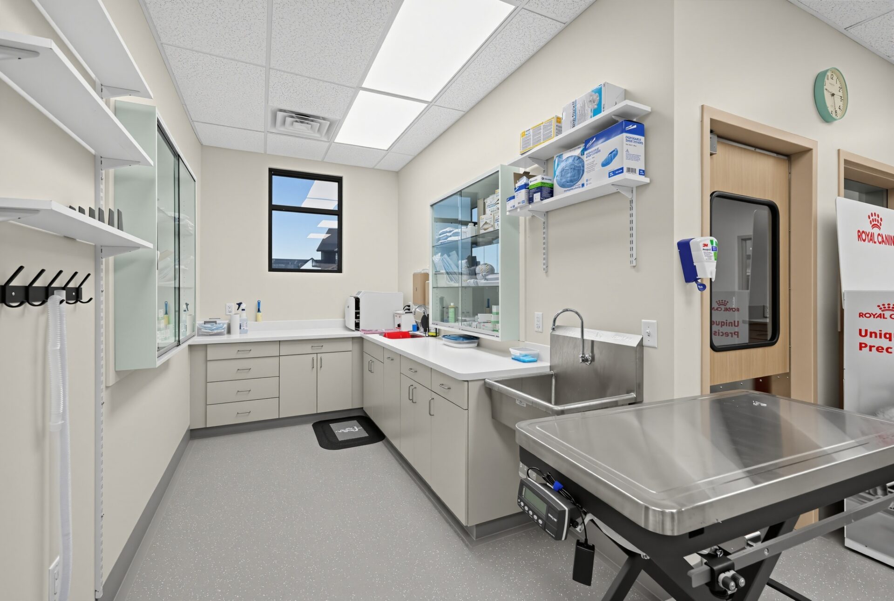
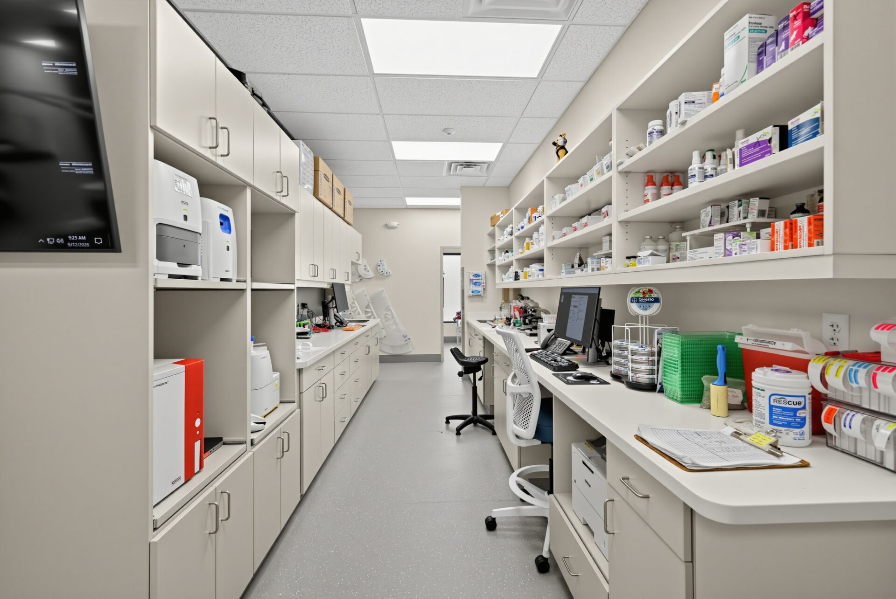
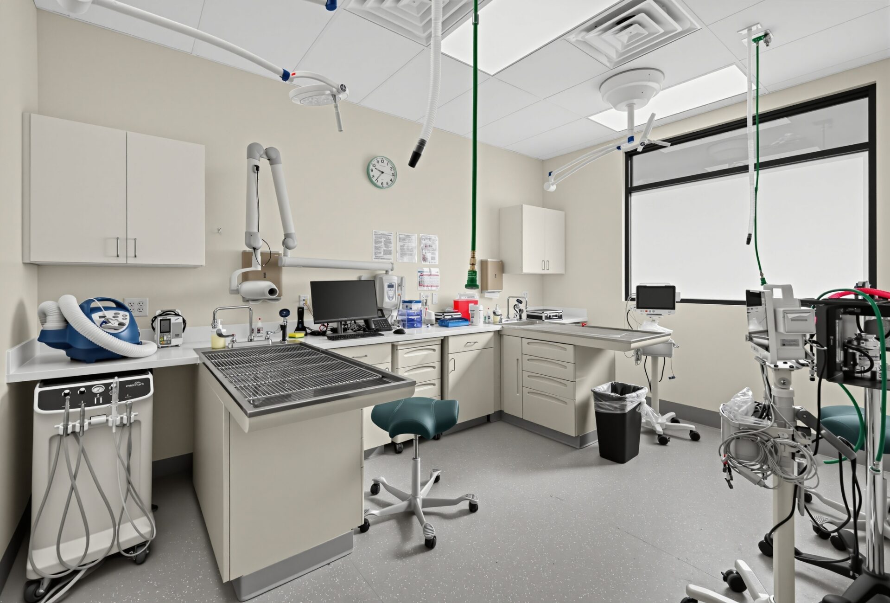
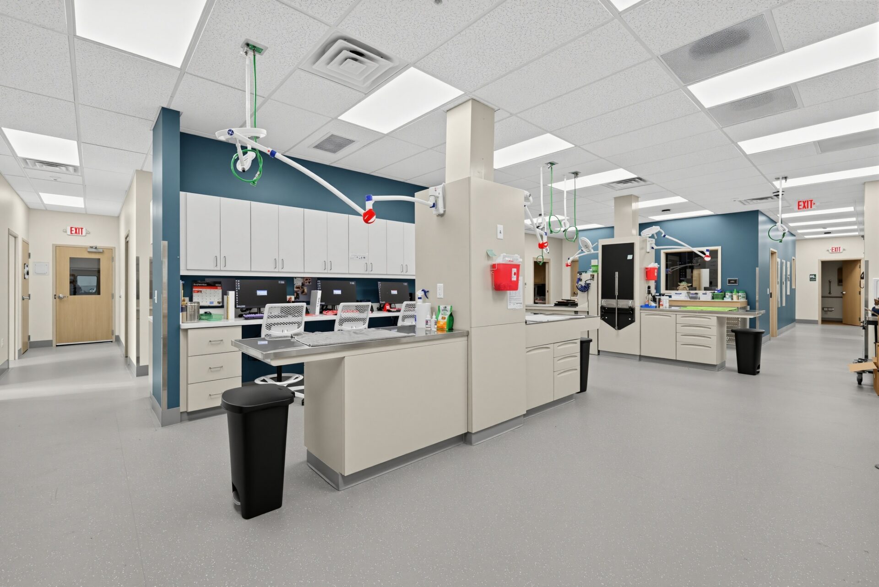
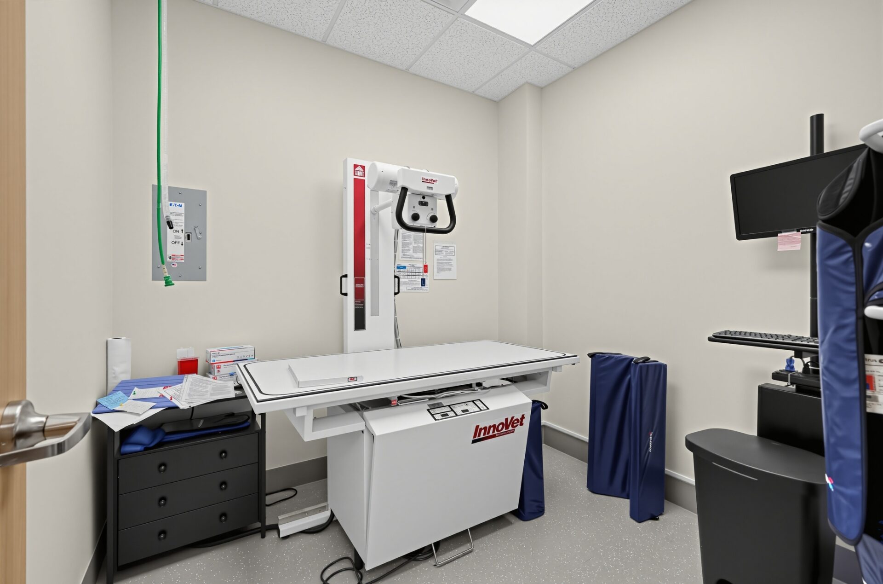
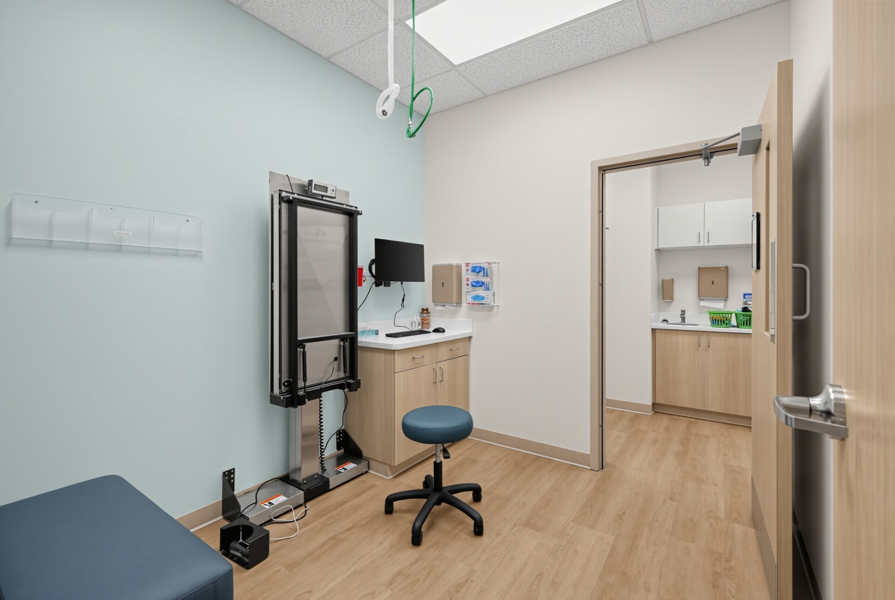
Behind the scenes, RWE planned the hospital around efficient clinical workflow. Exam rooms connect to a centralized treatment area, while dedicated surgery suites, shared prep space, recovery areas, imaging, kennels, and staff support spaces help the veterinary team move efficiently throughout the facility. Specialized cat and comfort rooms further support the hospital’s focus on creating a more thoughtful patient experience.
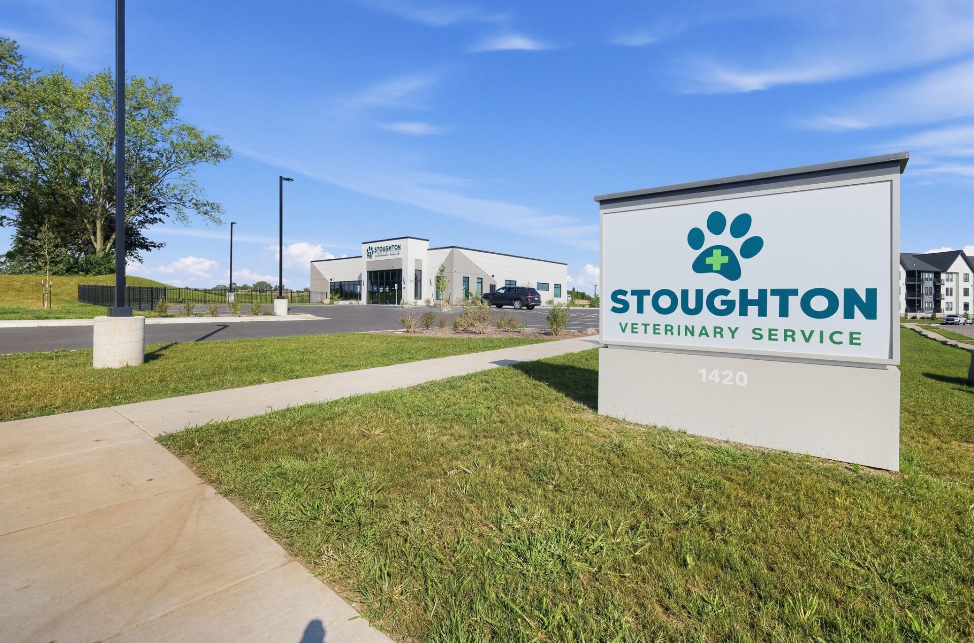
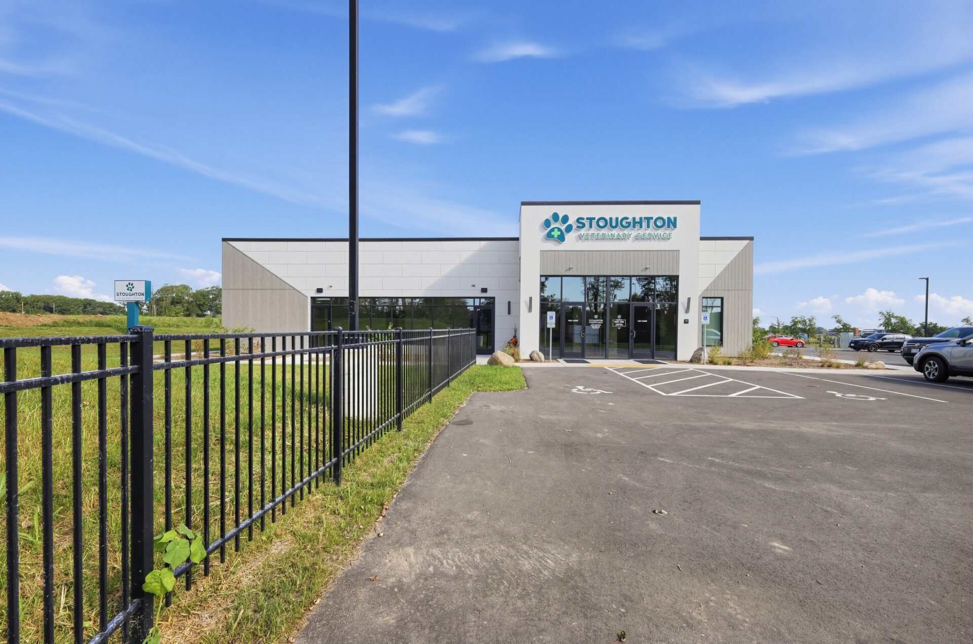
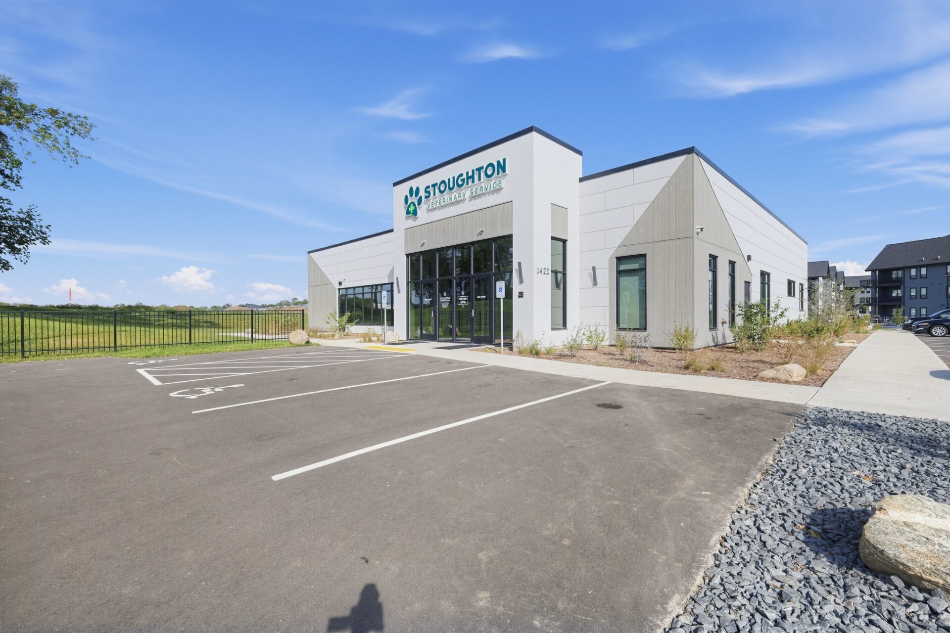
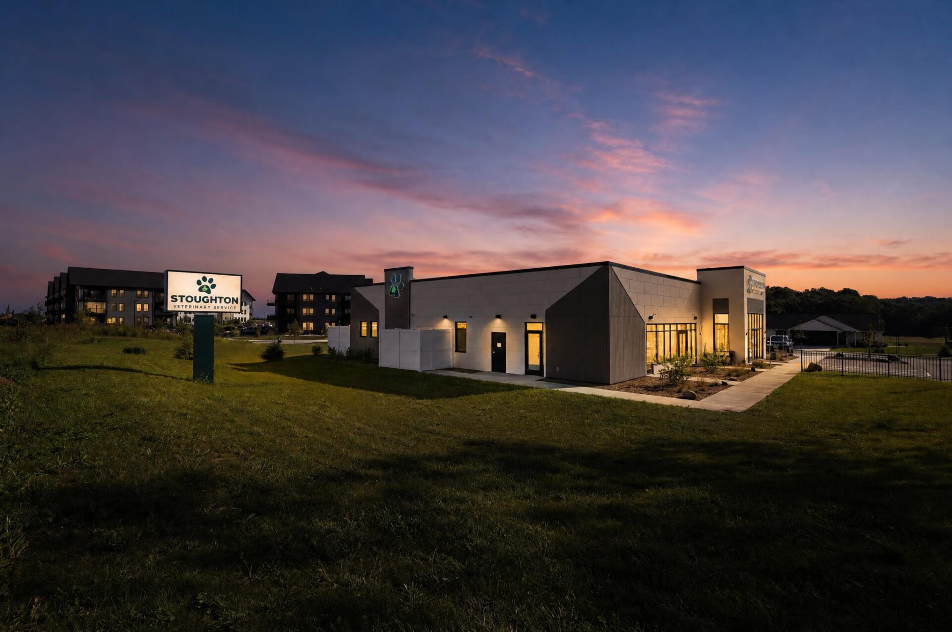
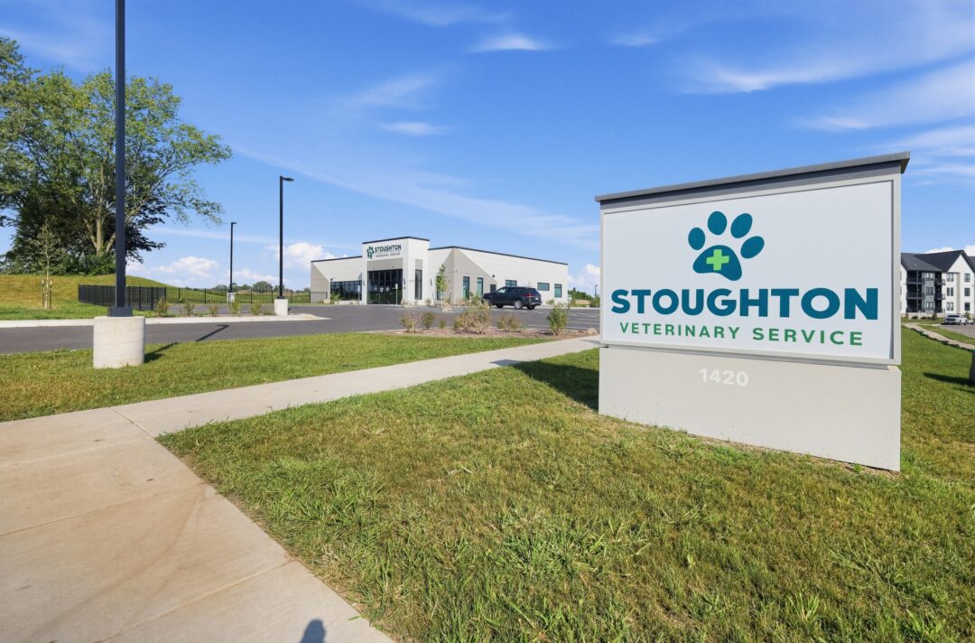
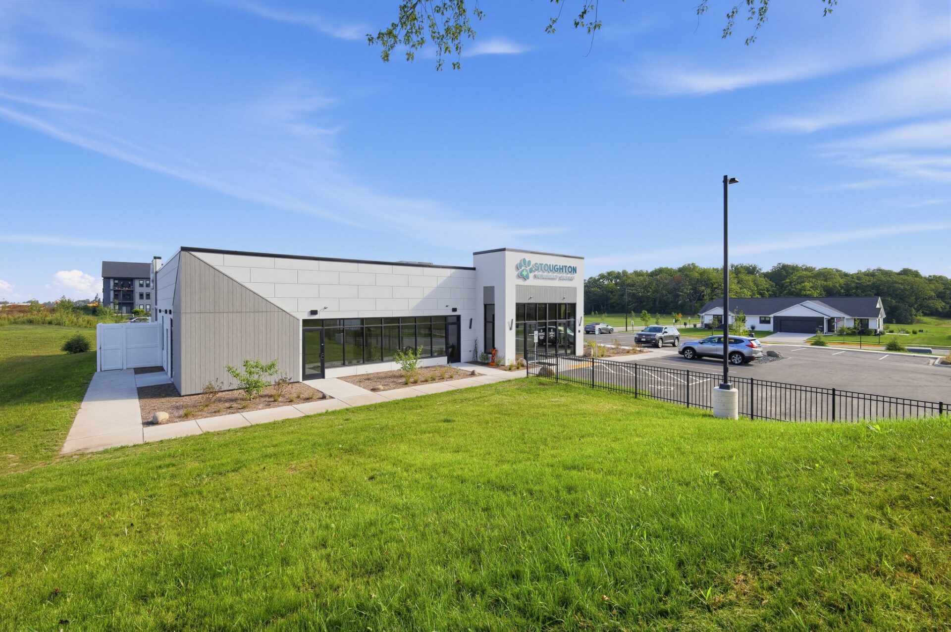
RWE also worked through exterior material and budget considerations to preserve the client’s architectural vision without compromising the overall design intent. Contrasting light and dark finishes, angled architectural elements, and strategically positioned storefront glazing help break down the building’s mass and give the facility a distinctive contemporary identity. Material selections were reevaluated during design to provide durable alternatives that maintained the desired aesthetic while supporting the project’s budget goals.
The completed Stoughton Veterinary Service reflects RWE Design Build’s integrated approach to veterinary design and construction, bringing together brand alignment, operational planning, patient comfort, and architectural character in a facility built around the needs of both the veterinary team and the community it serves.