Pet Station Animal Hospital
Location: Elburn, IL
Project Size: 2,500 Square Feet
Type of Project: Interior Renovation
Date Completed: 2026
Project Description
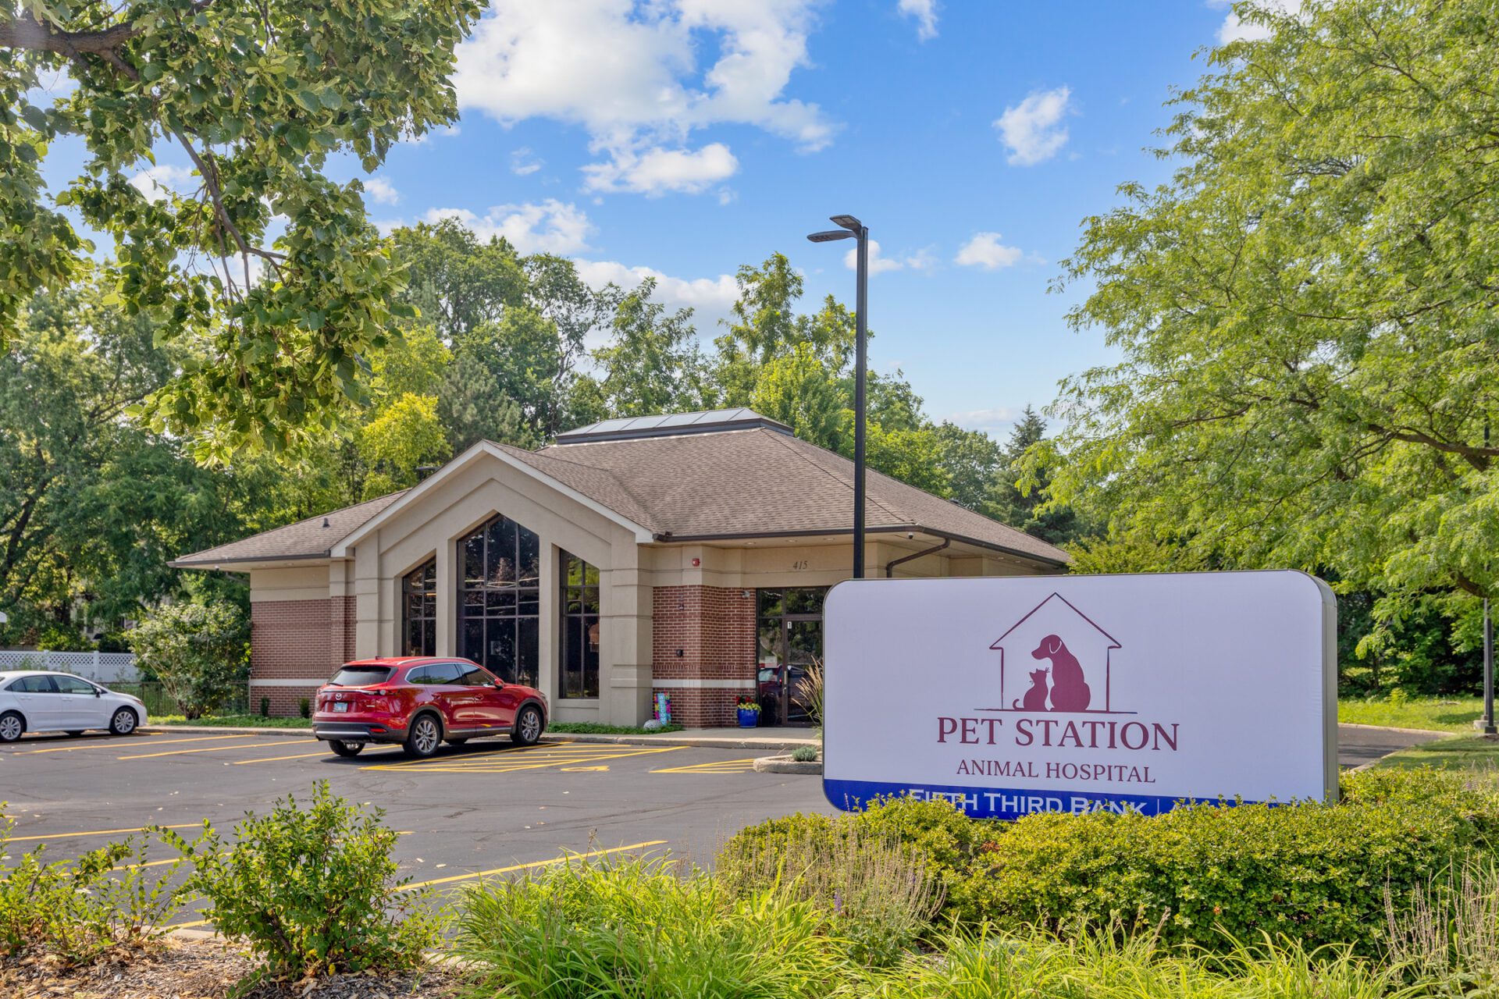
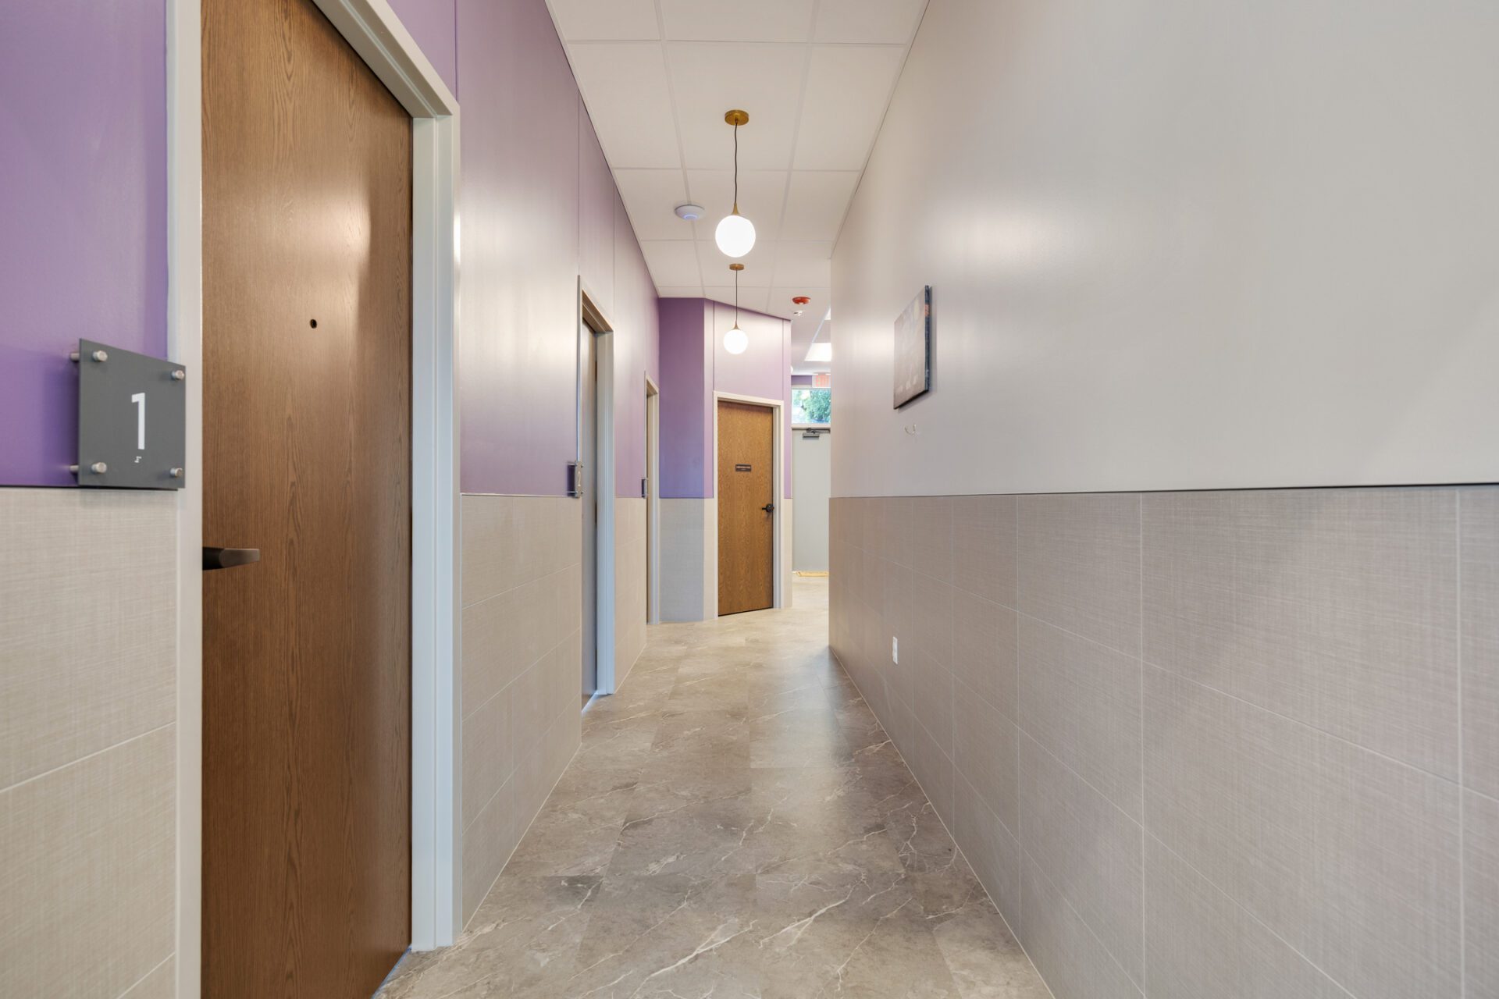
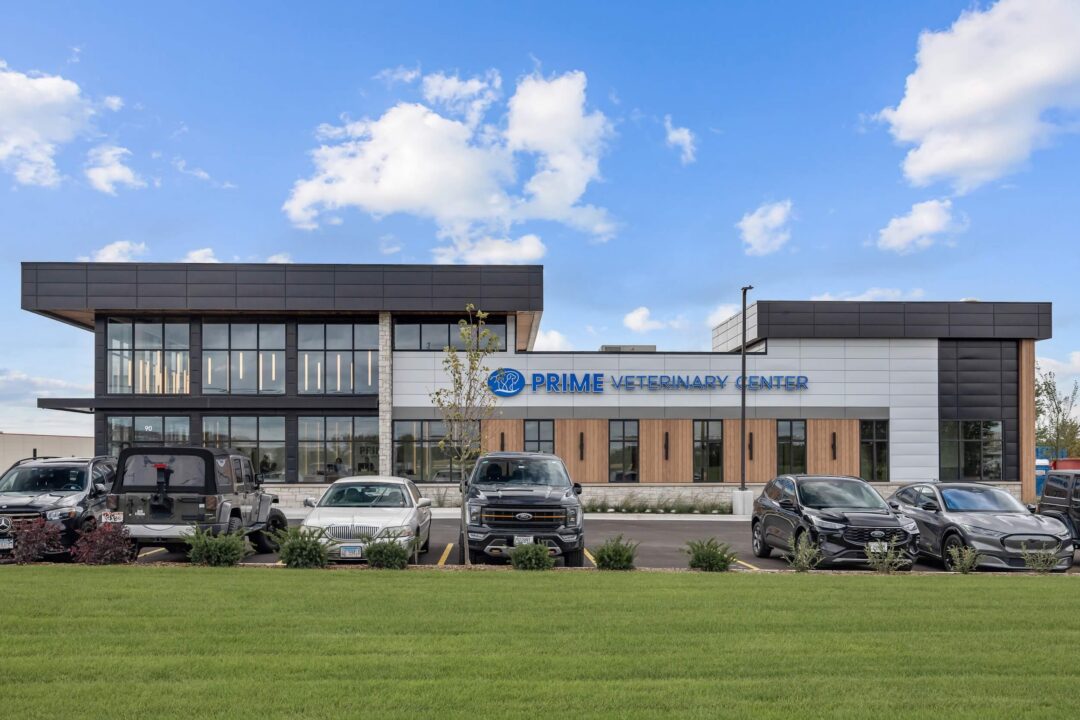
RWE Design Build transformed a former bank into Pet Station Animal Hospital, a 2,500-square-foot interior renovation designed to support exceptional veterinary care while creating a warm, welcoming experience for clients and their pets. Working closely with Dr. Jen Malone, RWE reimagined the existing space into a modern animal hospital that balances clinical efficiency with hospitality-inspired design, proving that adaptive reuse can deliver both function and character.
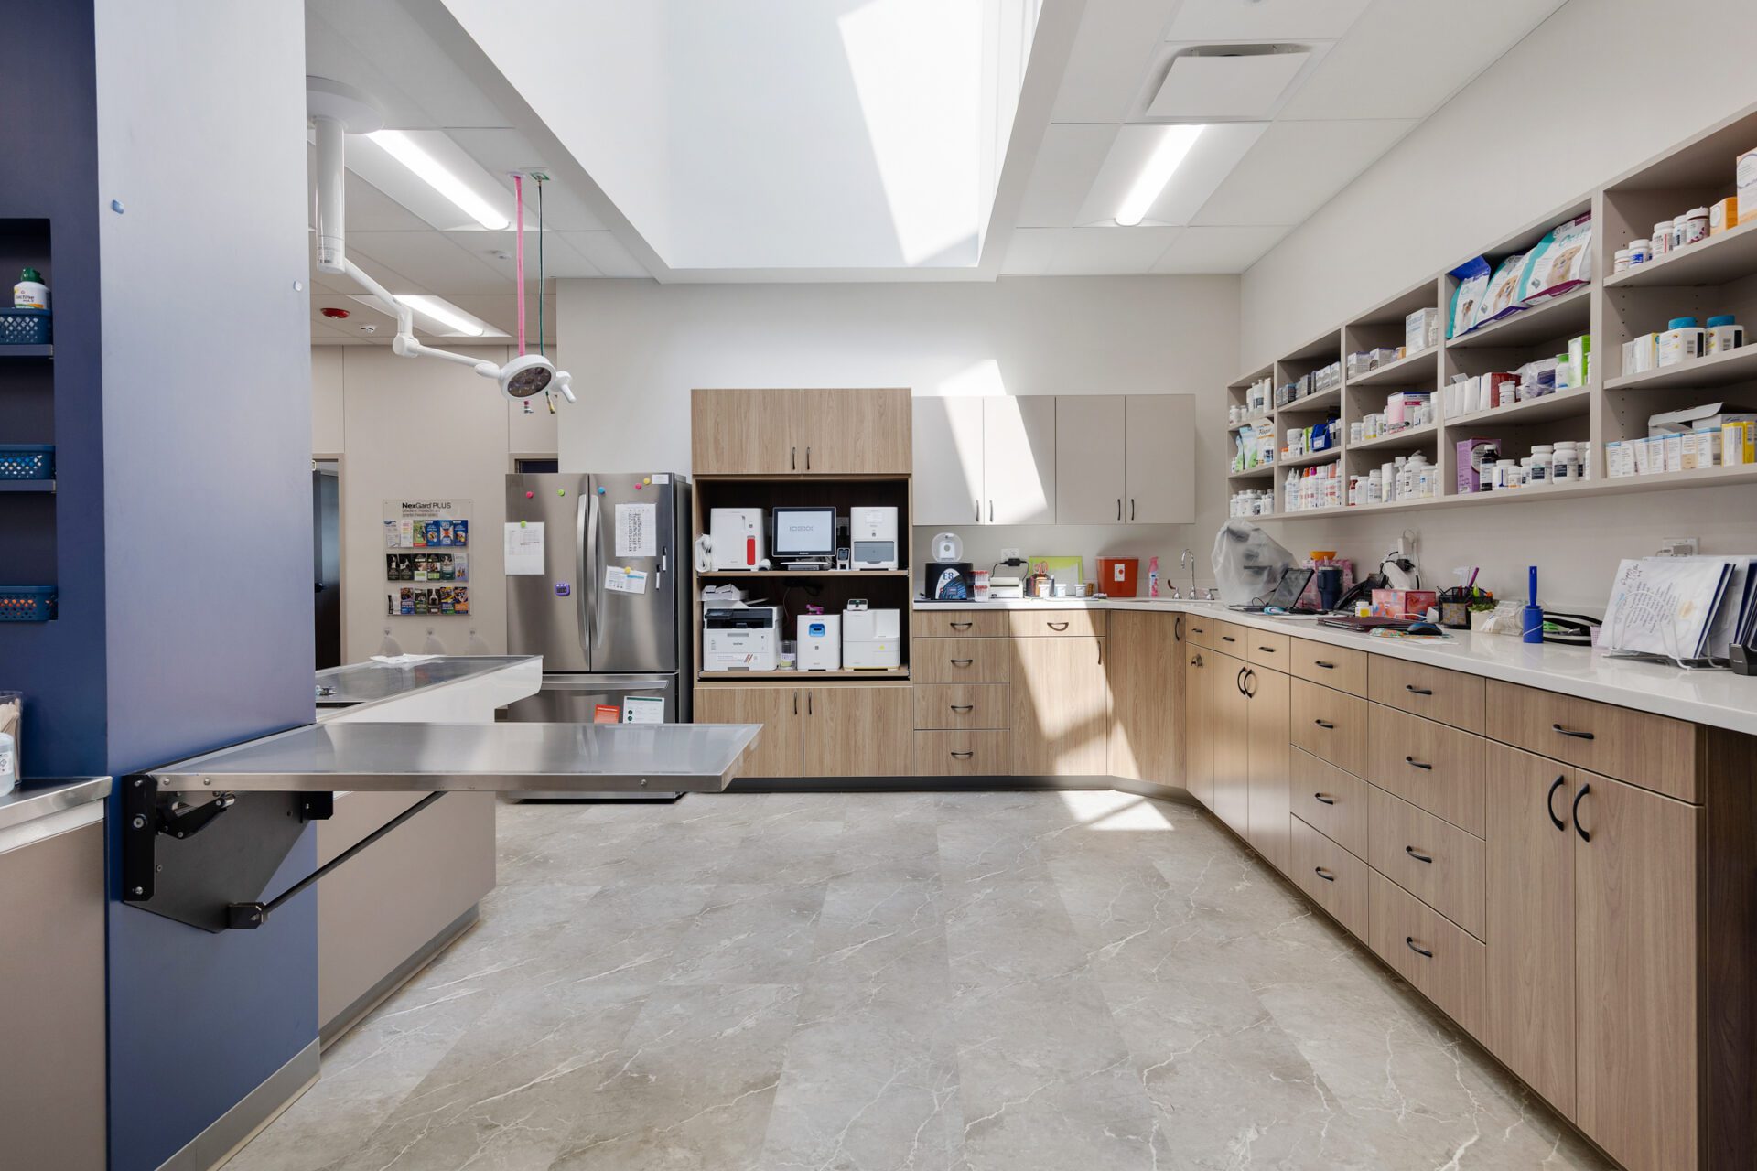
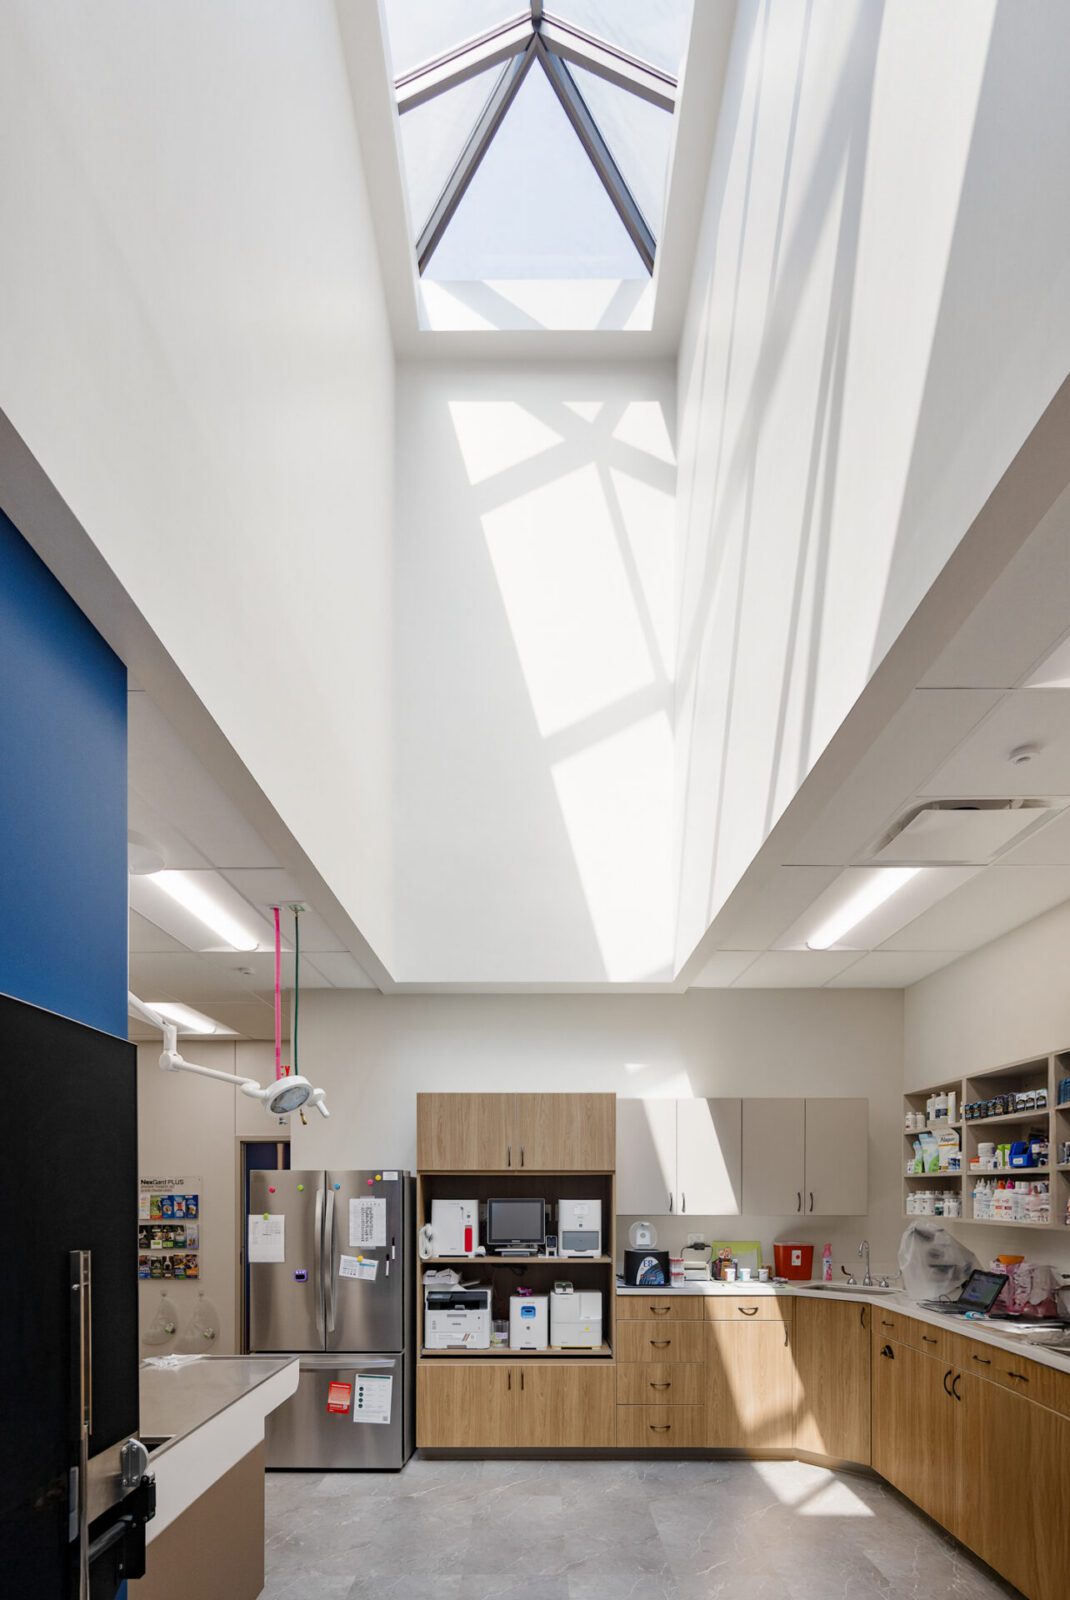
One of the project’s defining opportunities was preserving the existing atrium in the treatment area. Rather than eliminating this unique architectural feature, RWE incorporated it into the design vision, allowing natural light to flood the hospital’s central clinical space. The result is an open, bright treatment environment that enhances visibility, supports staff workflow, and creates a more comfortable experience for both the veterinary team and the animals in their care.
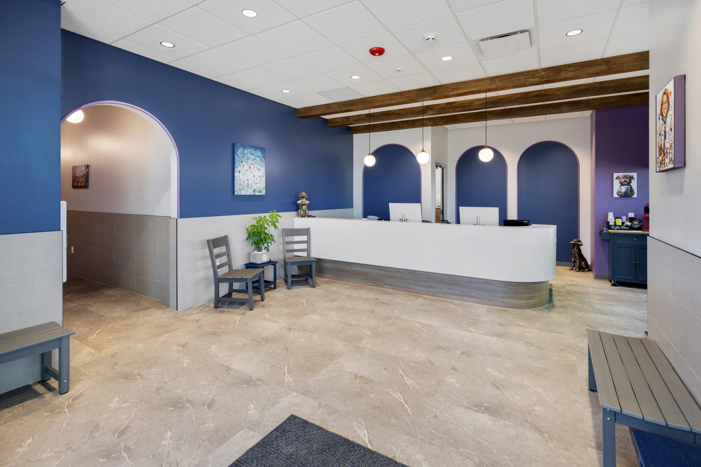
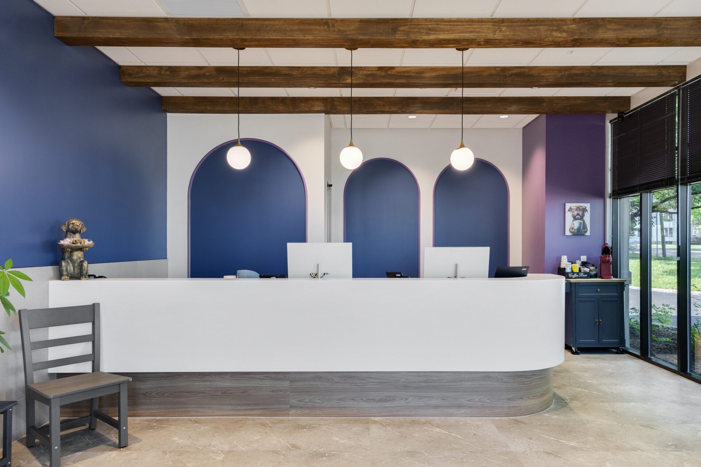
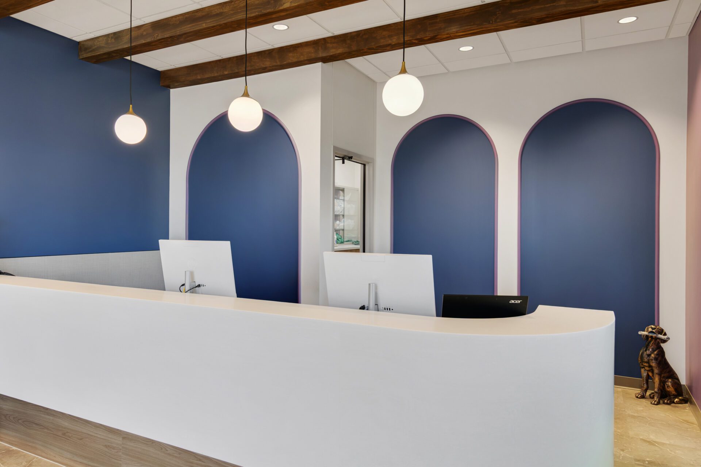
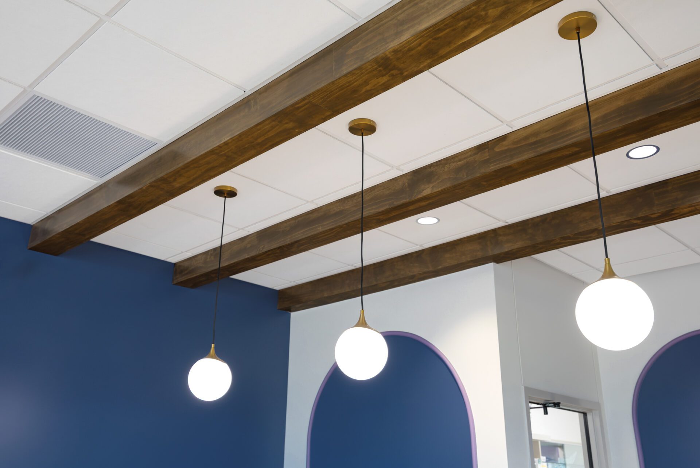
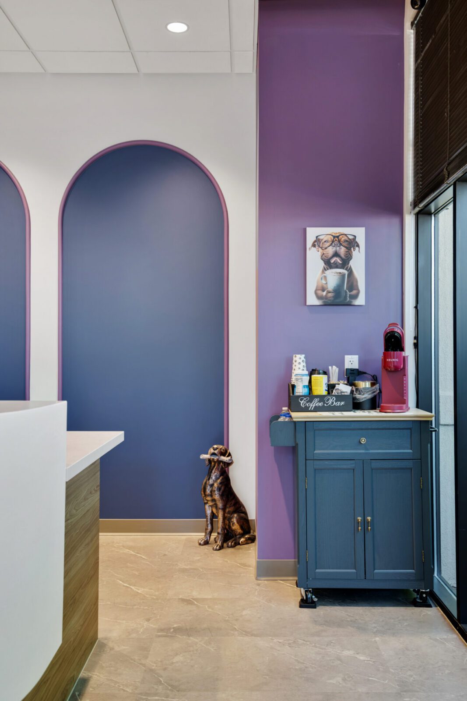
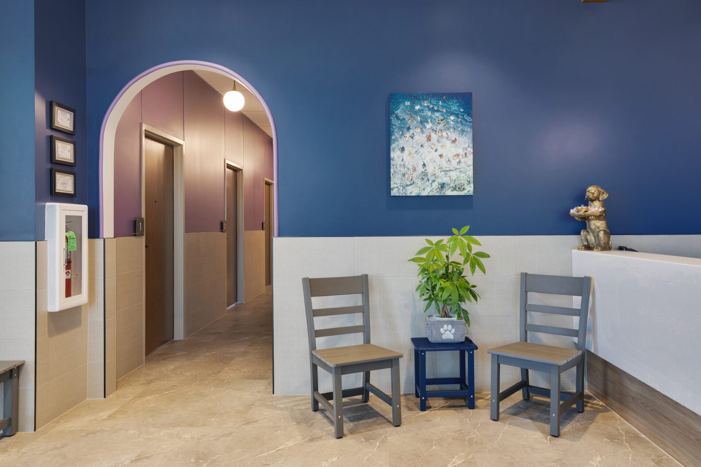
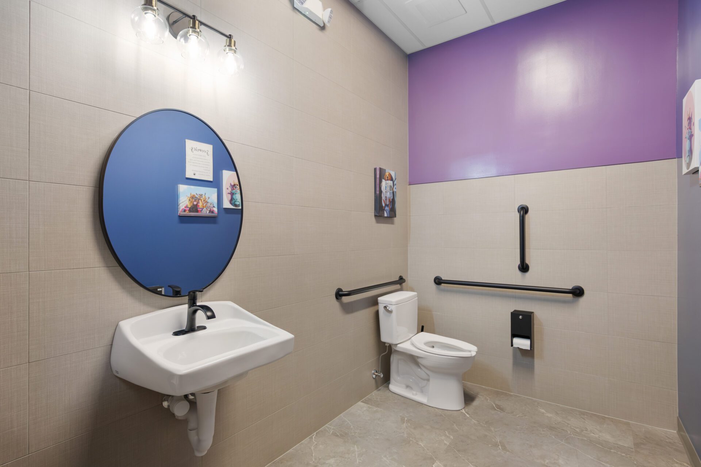
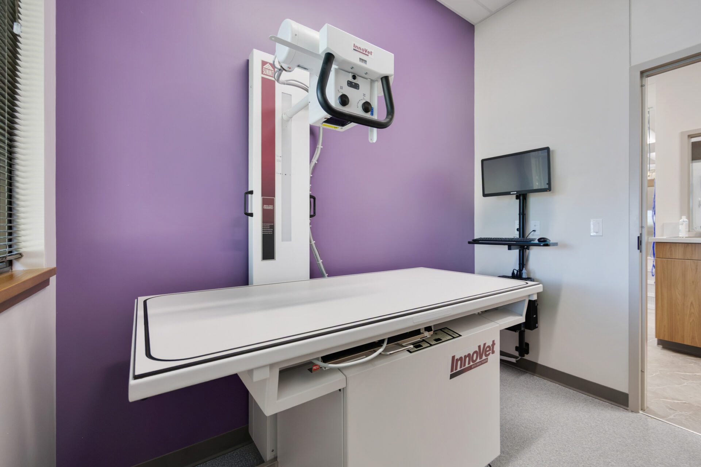
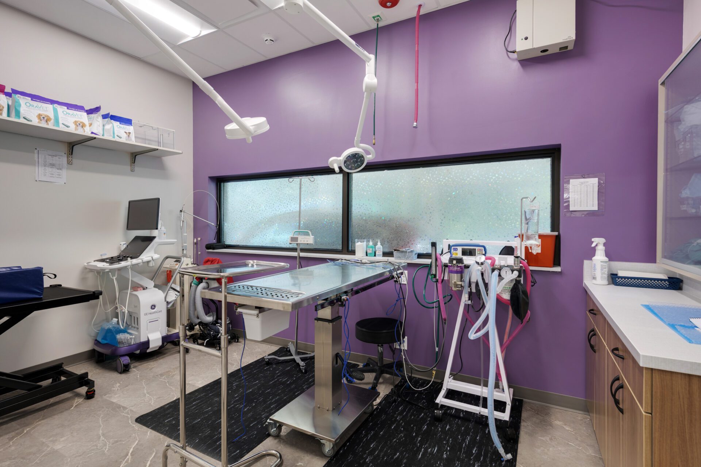
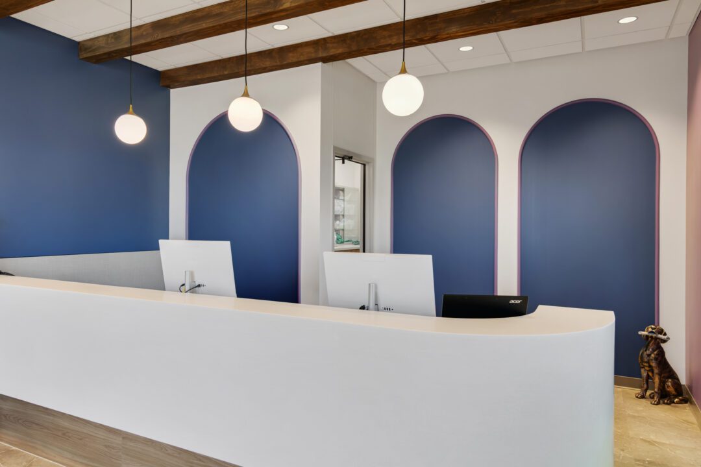
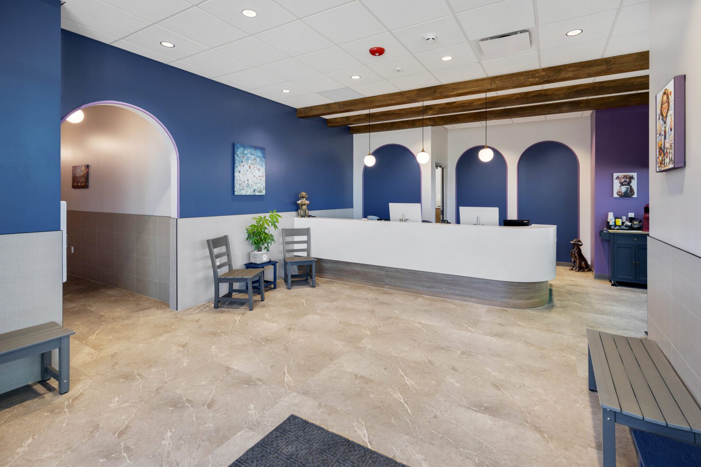
RWE brought the design vision to life by integrating a blue and purple color palette inspired by Blackberry Creek and the local history of Elburn. Warm wood ceiling beams, arched architectural details, and carefully planned feature walls add warmth and personality throughout the hospital, creating a welcoming atmosphere from the moment clients enter. These design elements help reinforce the practice’s identity while making the space feel approachable rather than clinical.
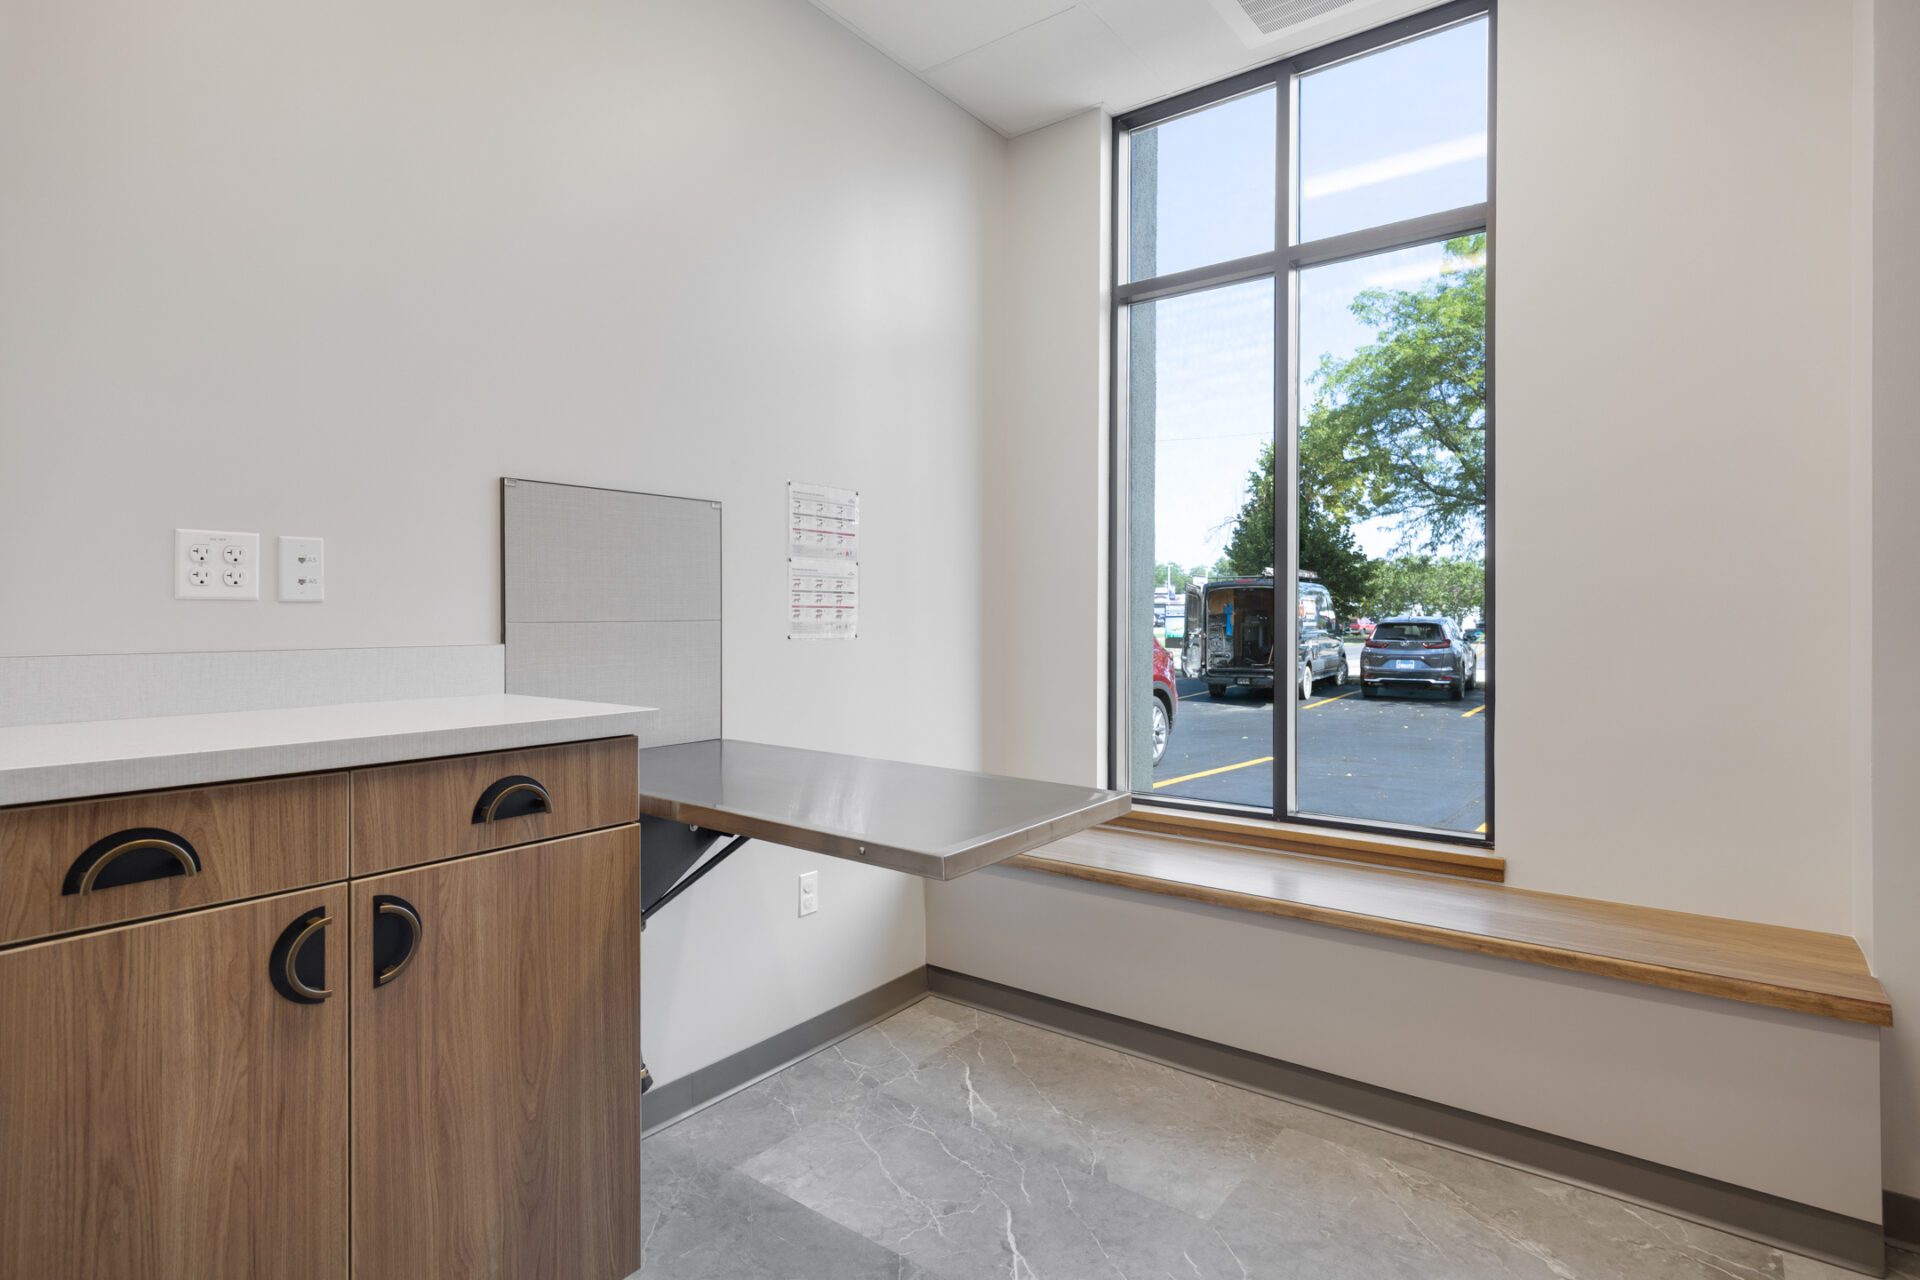
Functionality was equally important throughout the renovation. RWE helped create an efficient floor plan that provides a direct connection between the reception area and treatment spaces, improving animal intake and staff circulation. Dedicated exam rooms, surgery, imaging, prep, and treatment areas work together to support the daily needs of a busy veterinary practice while providing a comfortable environment for patients, staff, and visitors alike.