Project Description
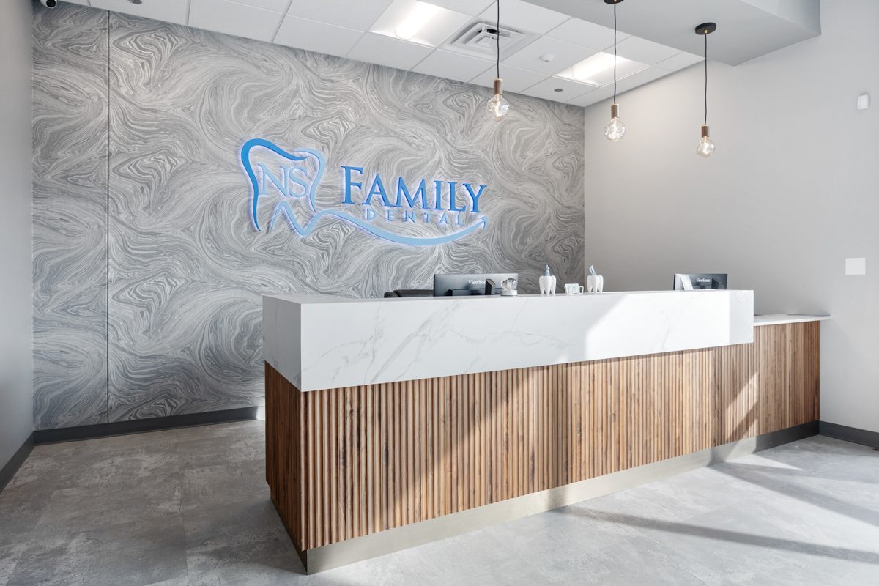
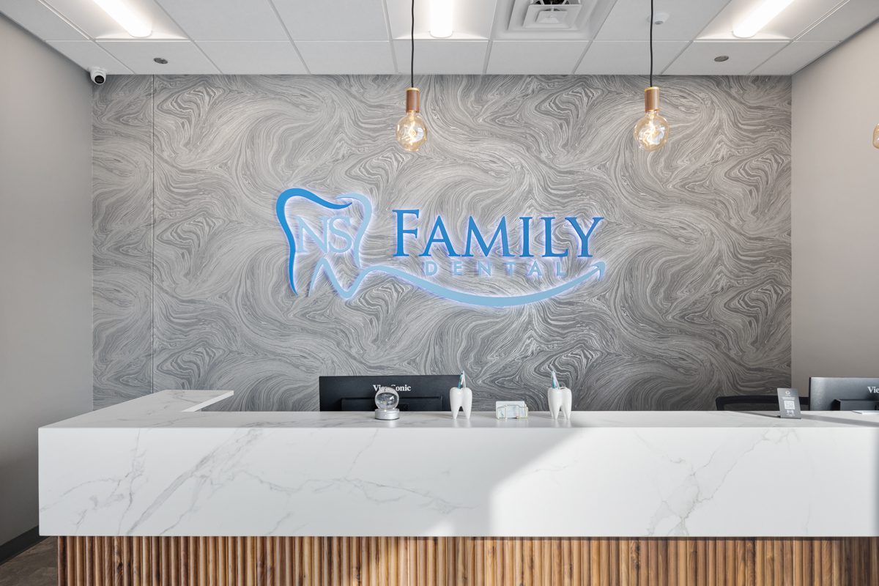
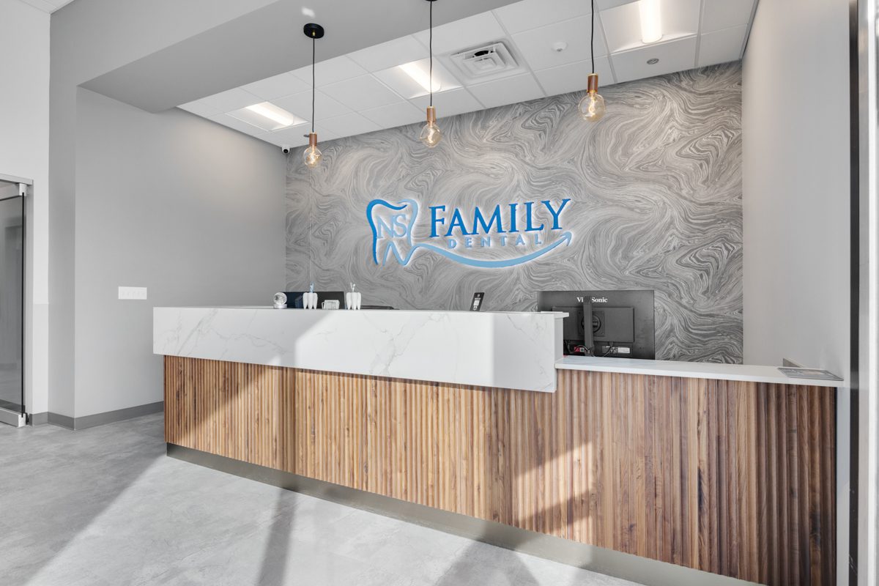
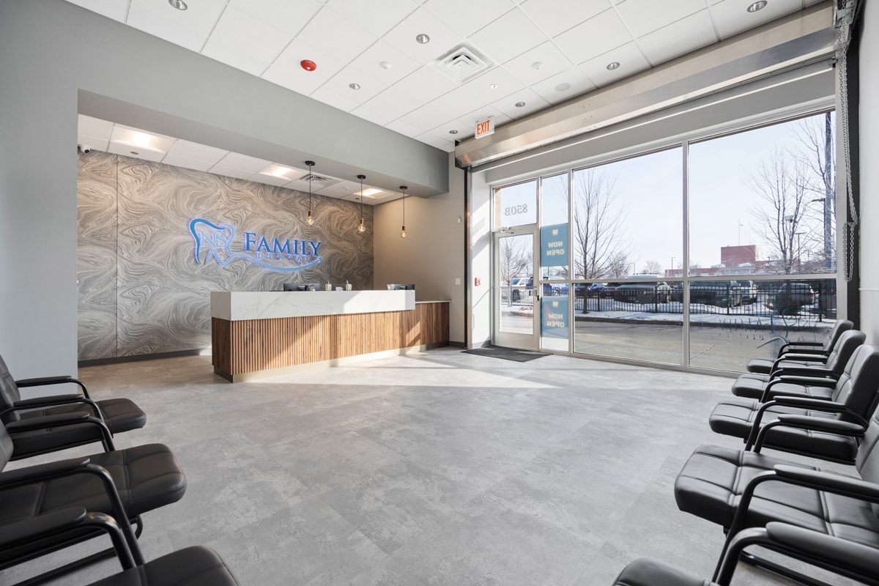
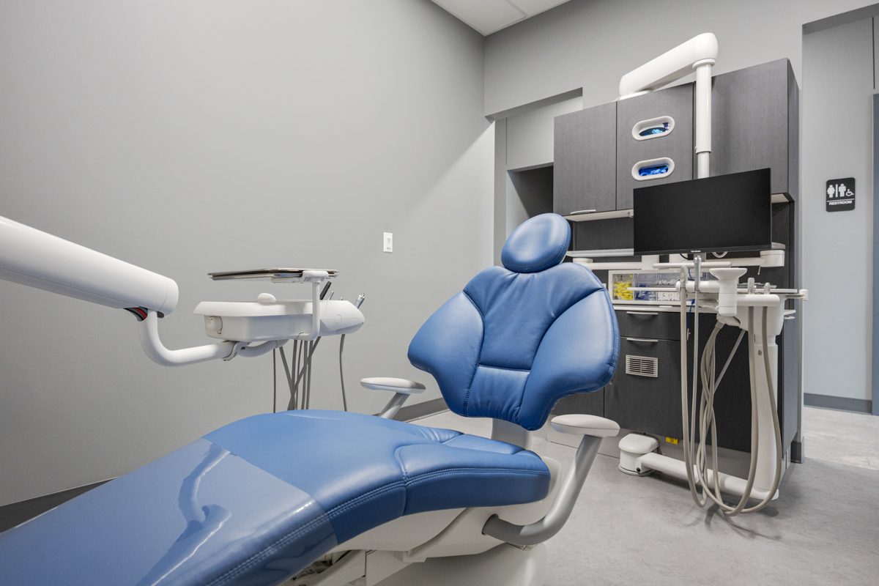
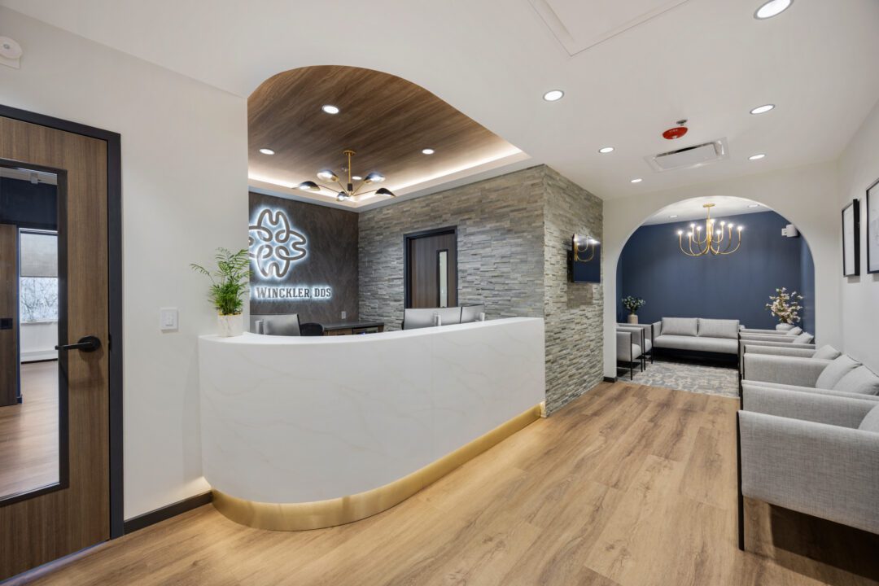
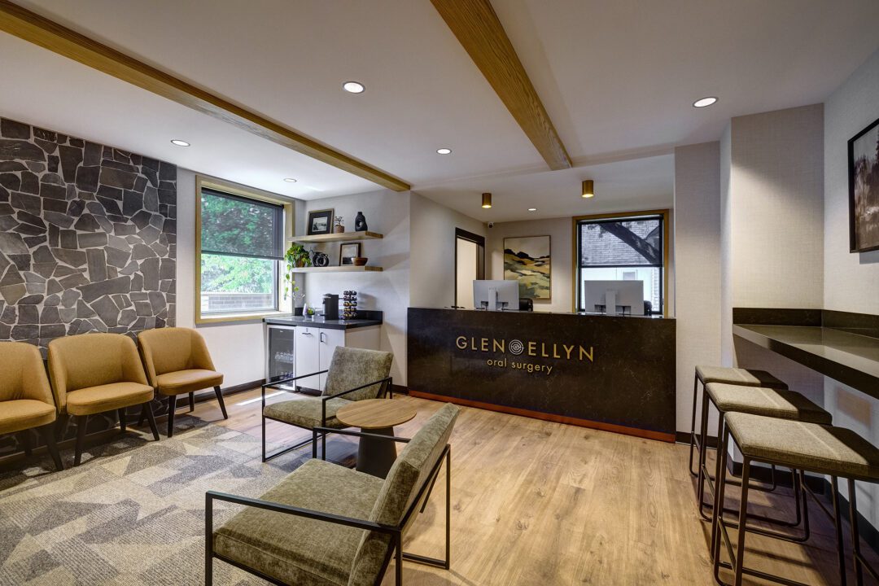
RWE Design Build transformed 2,150 square feet into a modern, welcoming dental practice for NS Family Dental in Chicago’s Englewood neighborhood. The interior remodel was planned to support a full range of family dental services while creating a comfortable environment for patients of all ages.
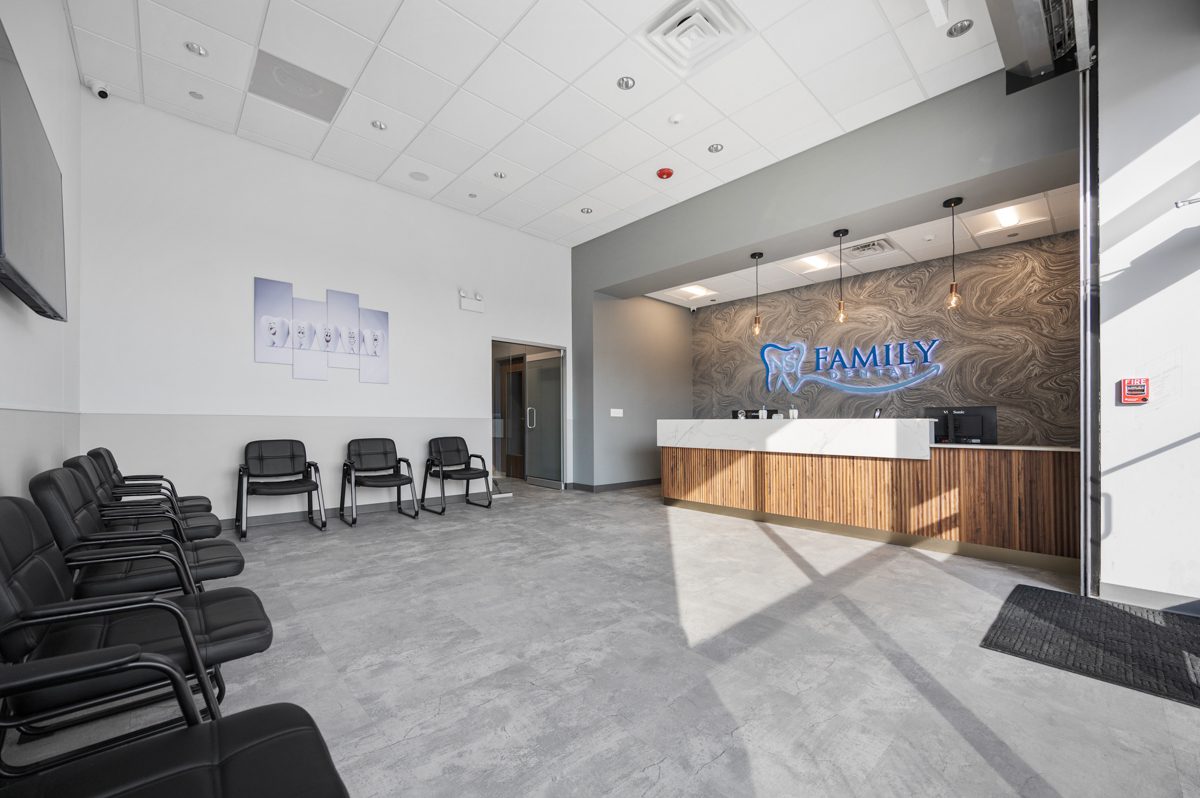
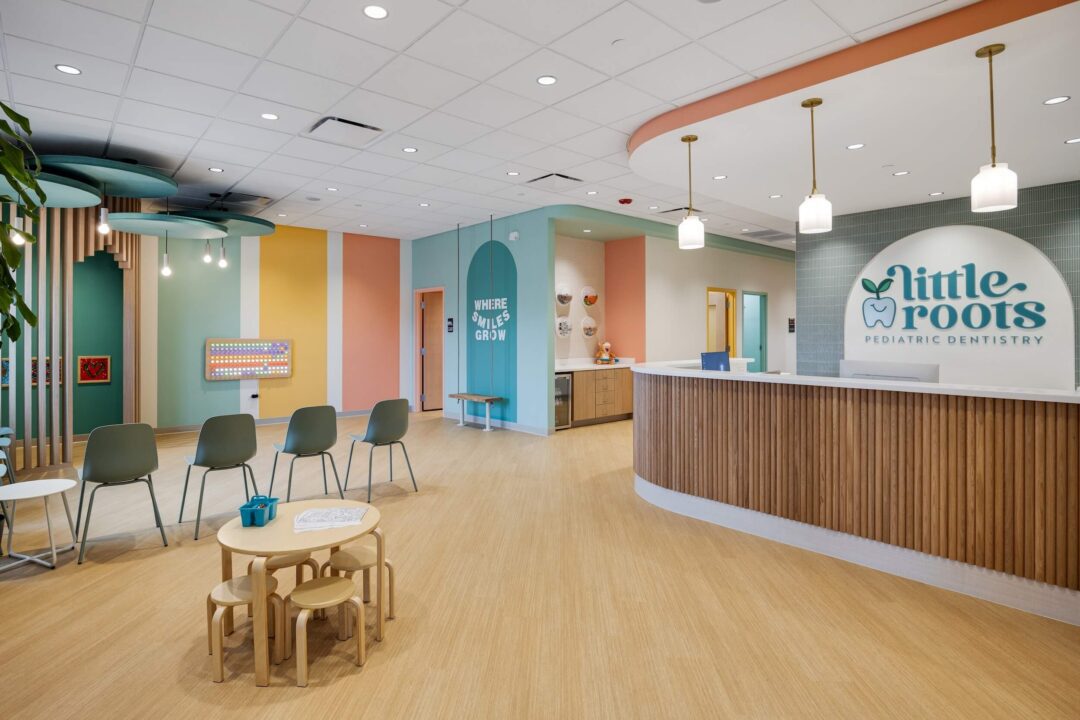
NS Family Dental’s goal is to provide personalized, stress-free care in a modern setting. RWE brought that vision to life by creating a space that feels approachable rather than overly clinical, helping patients feel more at ease from the moment they enter the office.
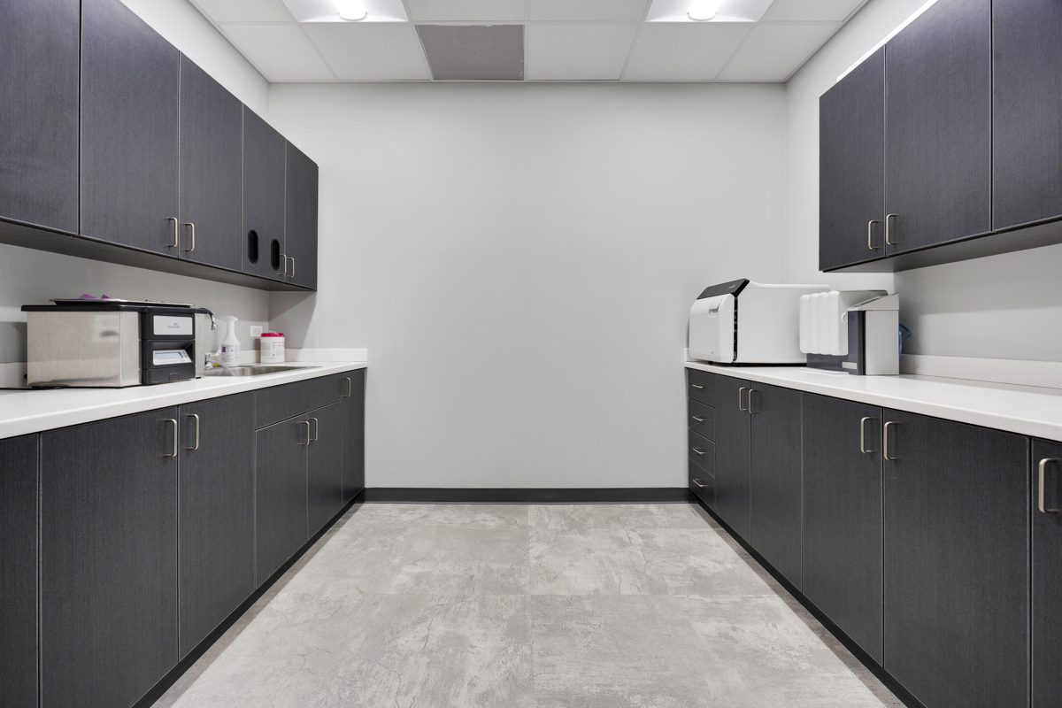
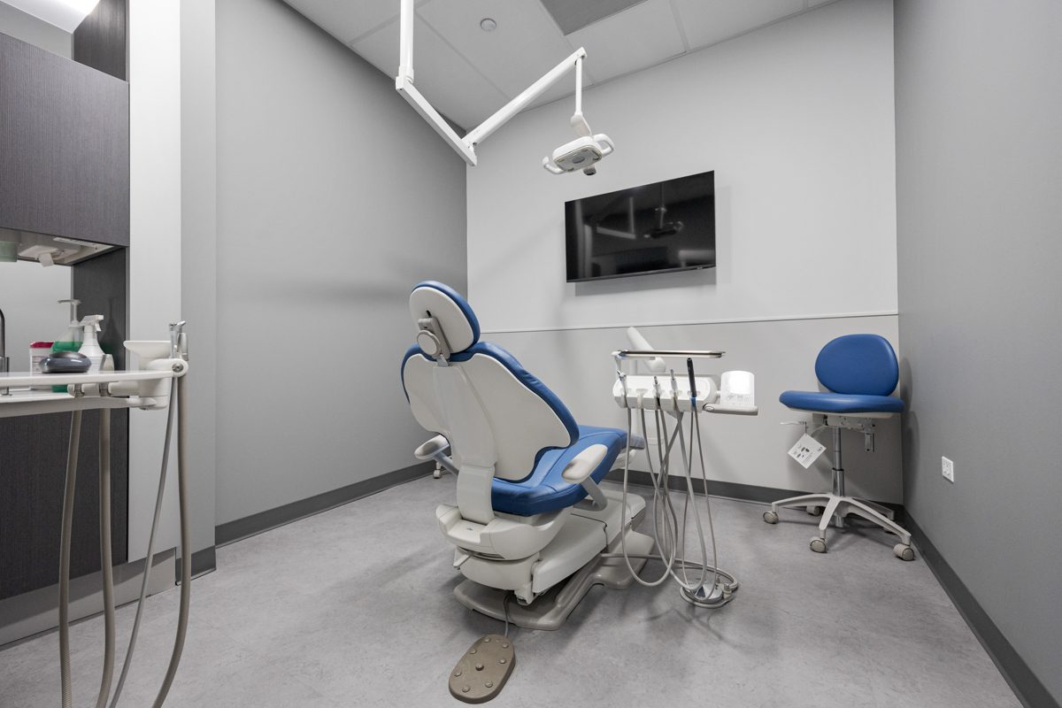
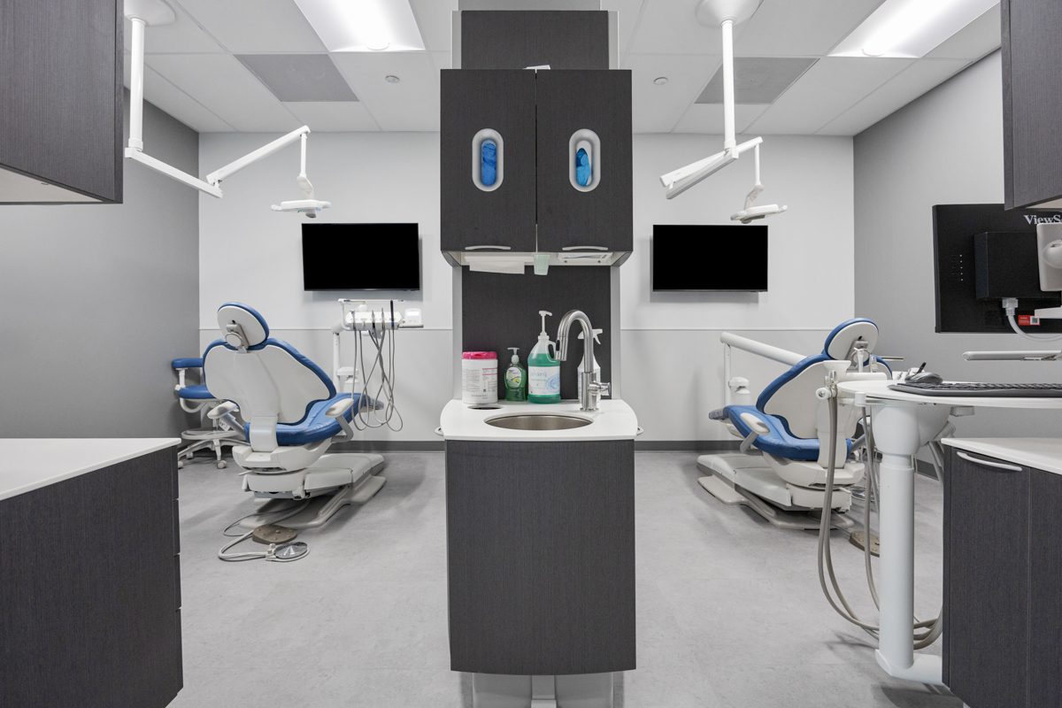
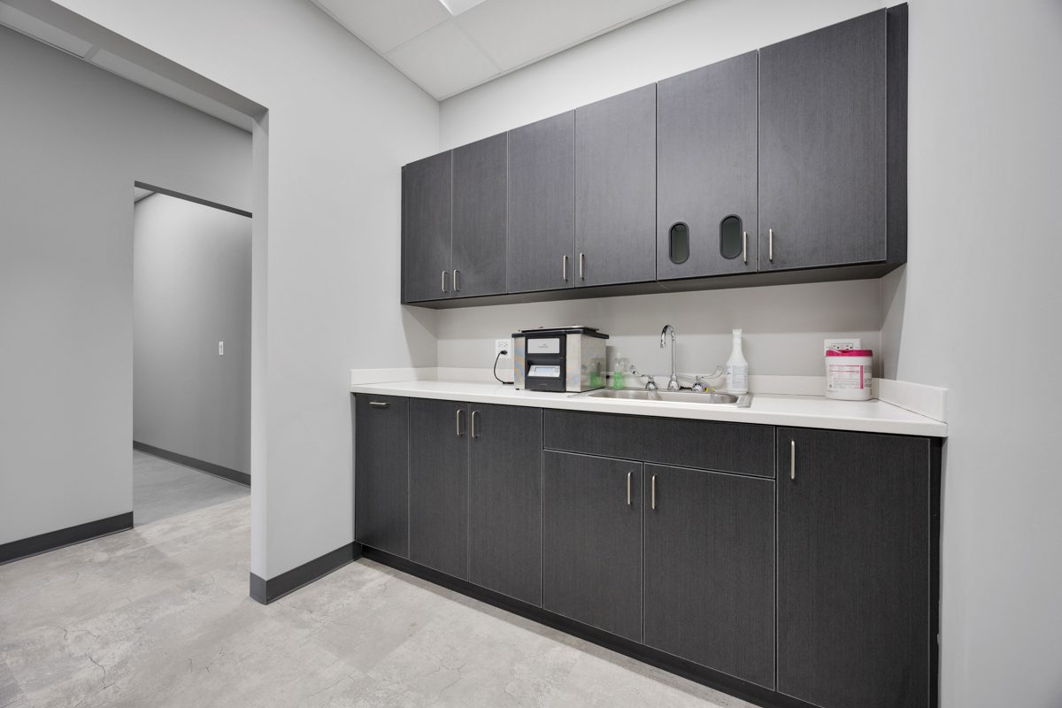
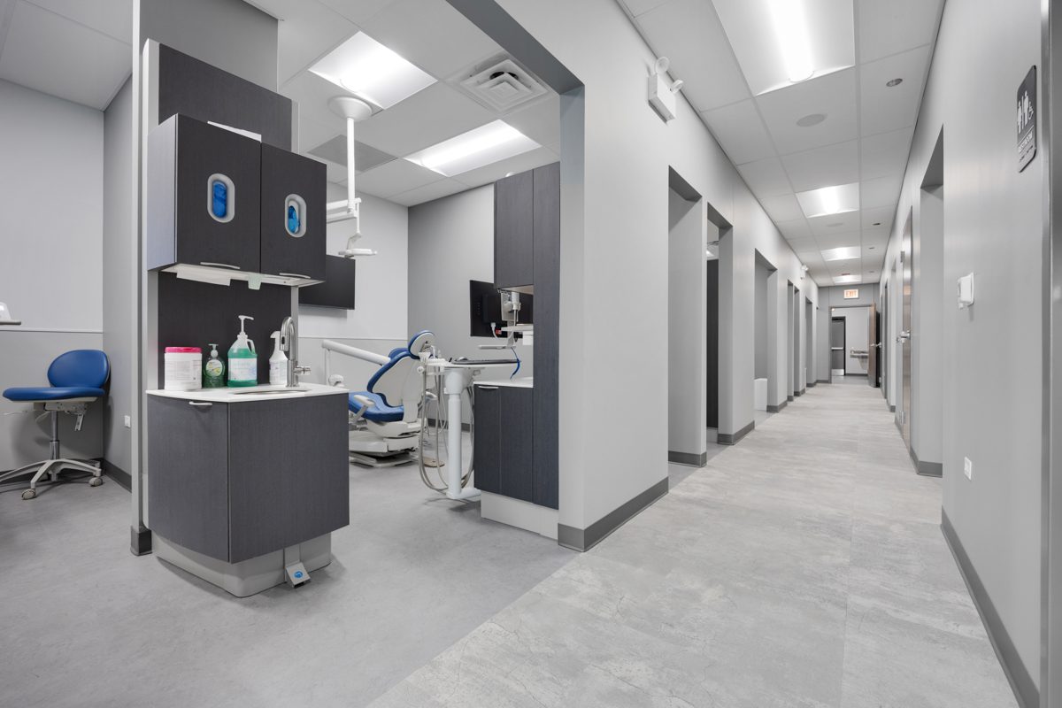
The remodeled practice was organized to support both the patient experience and the dental team’s daily workflow. RWE helped create efficient treatment and support areas that accommodate preventive care, restorative procedures, emergency appointments, and other general dentistry services offered by the practice.
Throughout the office, RWE incorporated durable finishes, functional clinical spaces, and a clean, contemporary design that aligns with the practice’s focus on modern technology and personalized care.
The result is an organized dental environment that supports clinical efficiency while remaining warm and family-friendly.
Through integrated planning, design, and construction, RWE Design Build helped NS Family Dental establish a professional neighborhood practice that reflects its commitment to accessible, comfortable, and dependable dental care.