Project Description
RWE Design Build transformed 2,180 square feet into a refined and functional dental office for Adam R. Winckler D.D.S., P.C. The remodel was thoughtfully planned to give the practice a distinctive identity while supporting an organized, efficient experience for patients and staff.
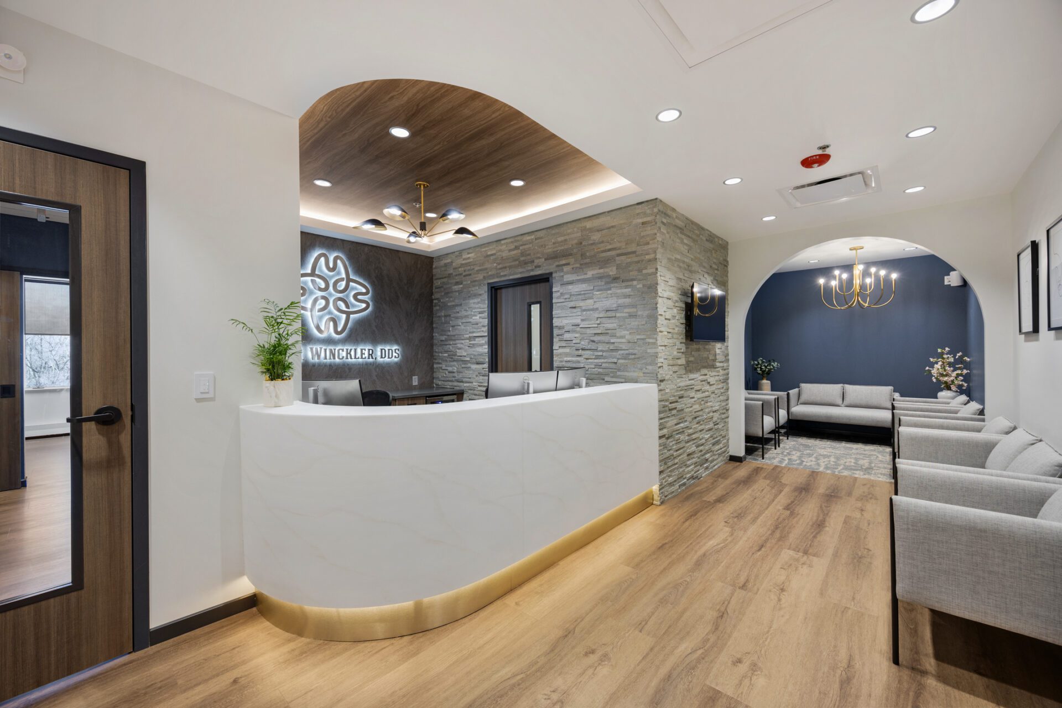
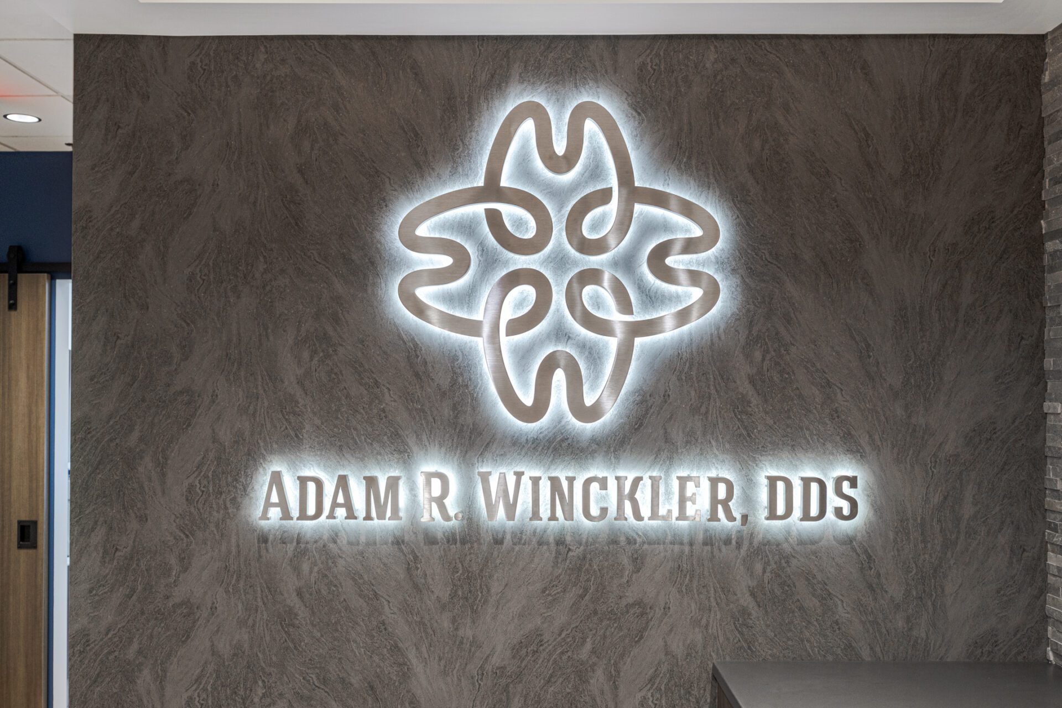
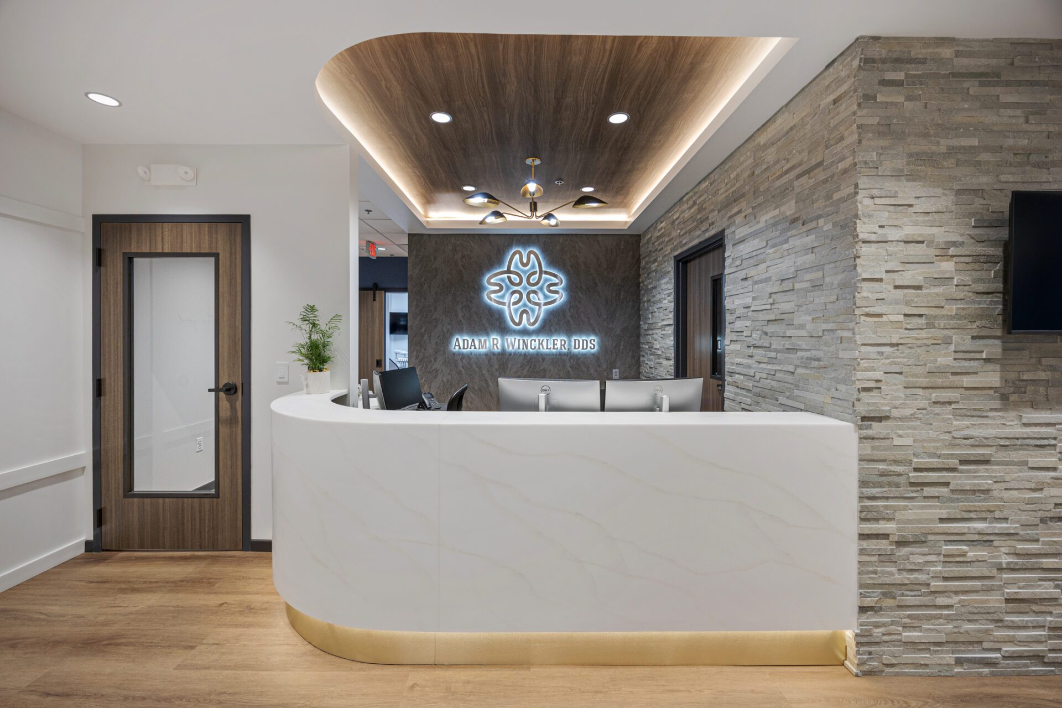
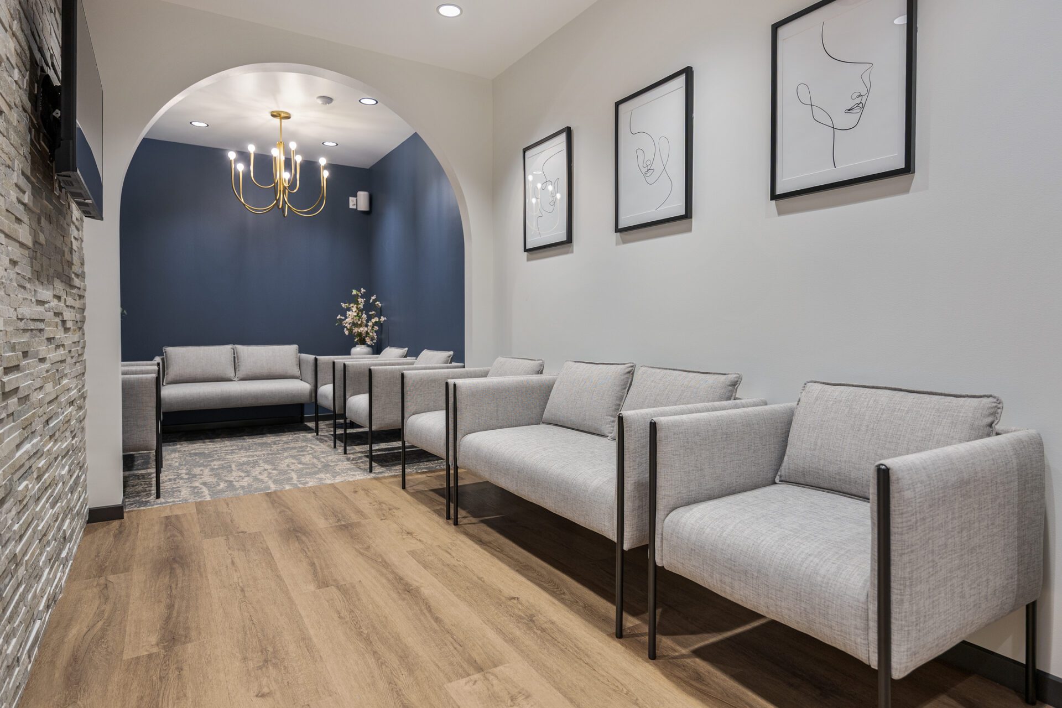
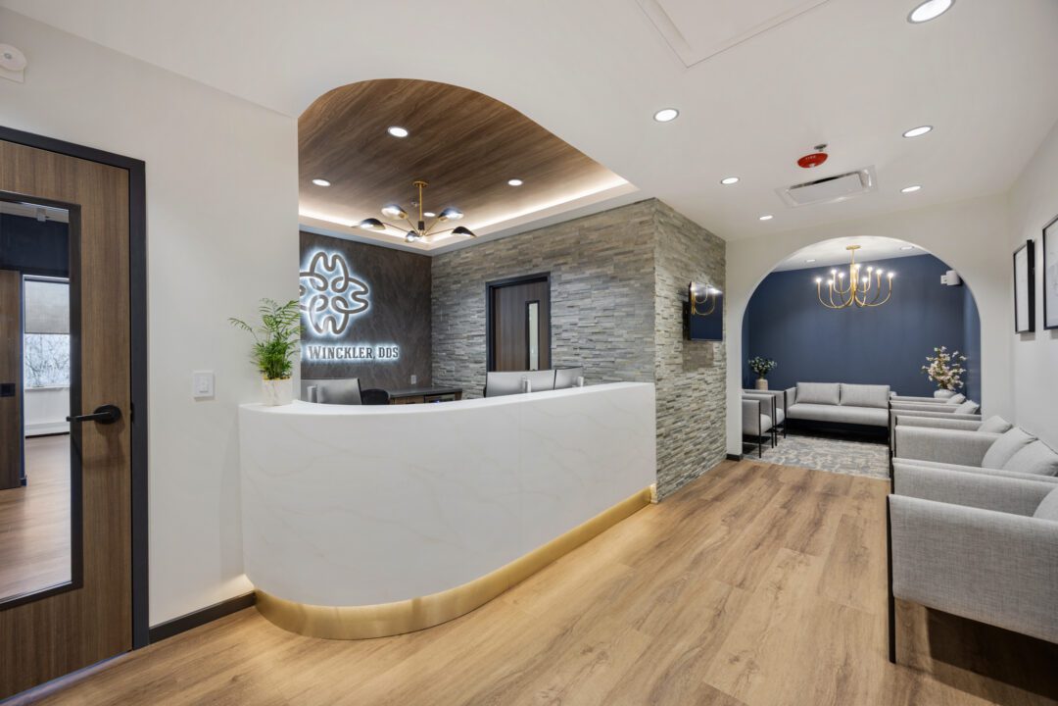
In the reception area, RWE brought the design vision to life through a layered combination of architectural details and natural materials. A stone feature wall creates a strong visual focal point, while a custom soffit, arched openings, and a carefully positioned front desk establish a welcoming first impression. A quote displayed along the back wall adds a personal touch that reinforces the practice’s character.
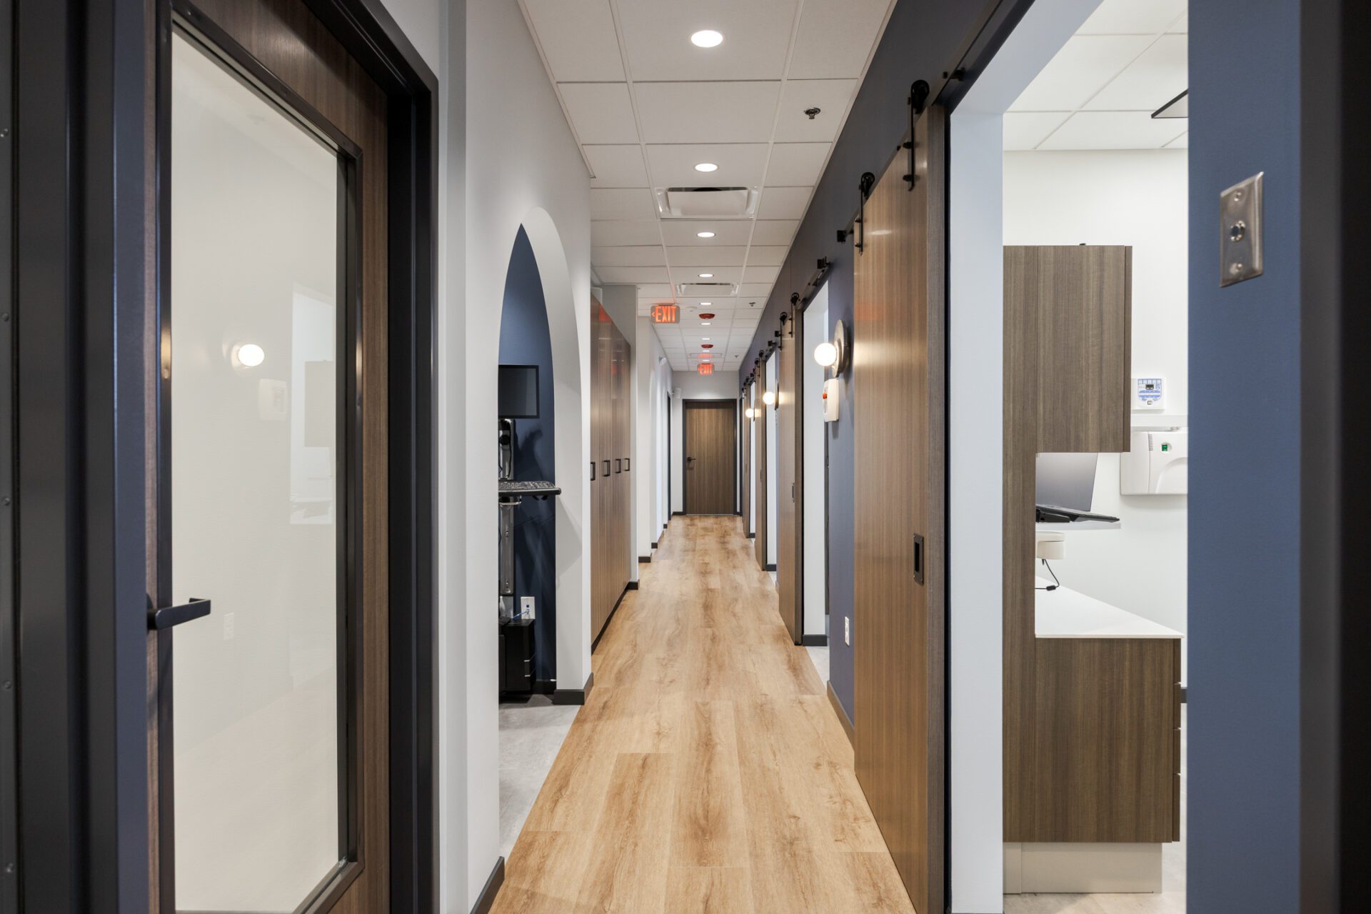
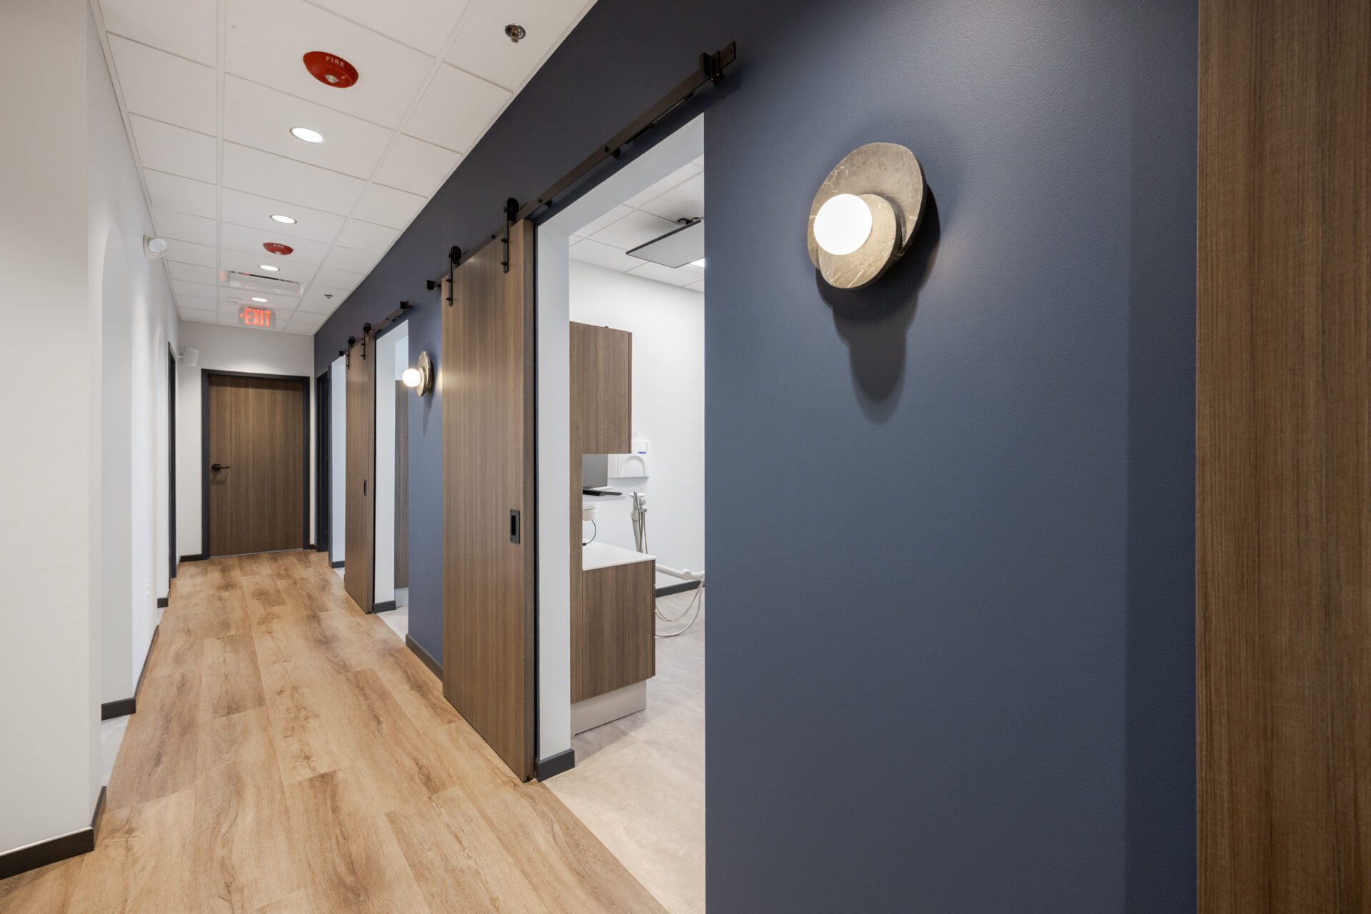
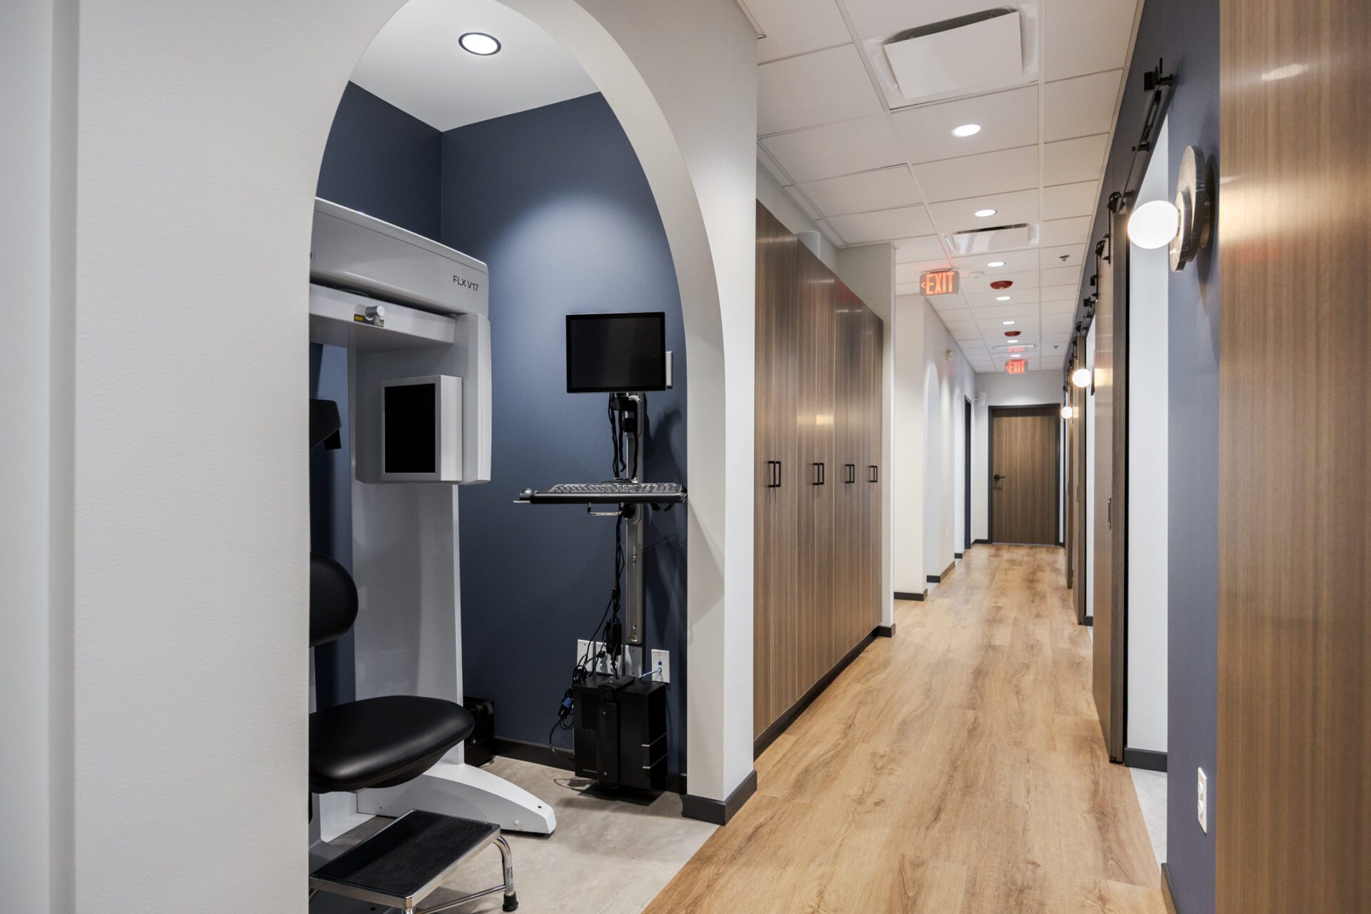
RWE used repeated arches and open barn doors to create a clear transition from the reception area into the clinical spaces. These features help soften the office environment while guiding patients naturally through the suite. Coordinated lighting and thoughtfully framed views strengthen the visual connection between the public and treatment areas.
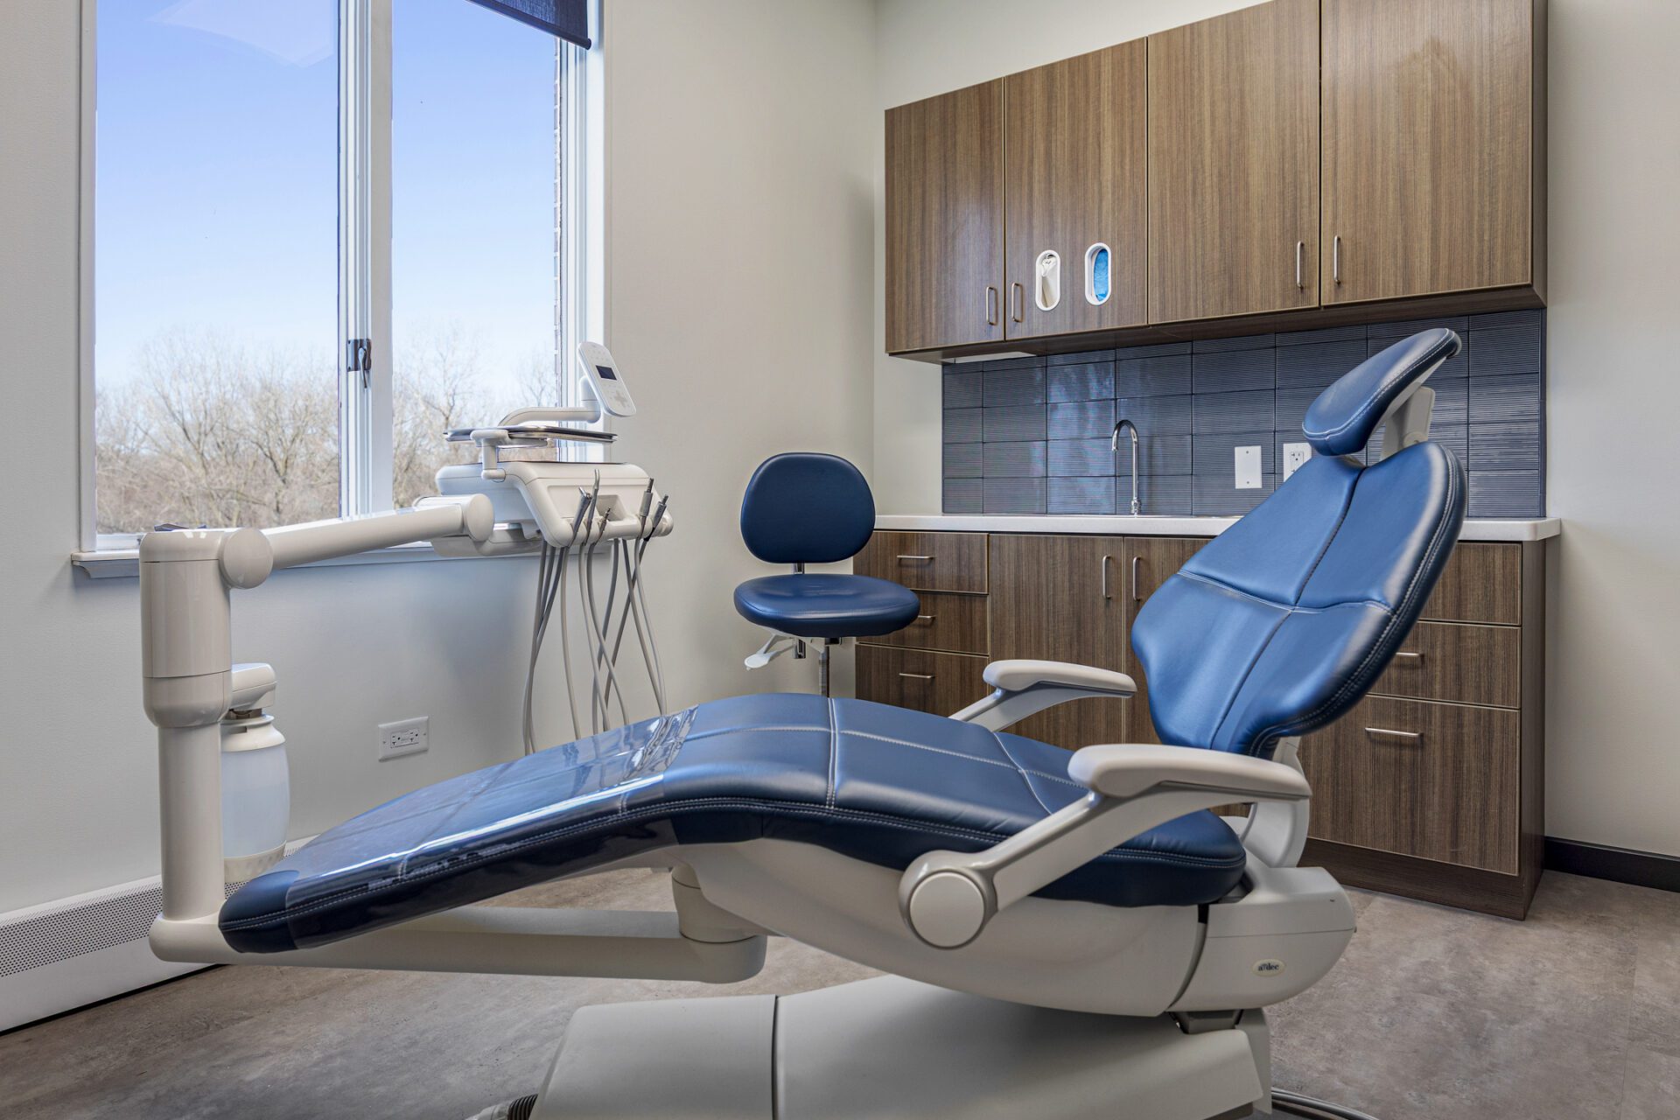
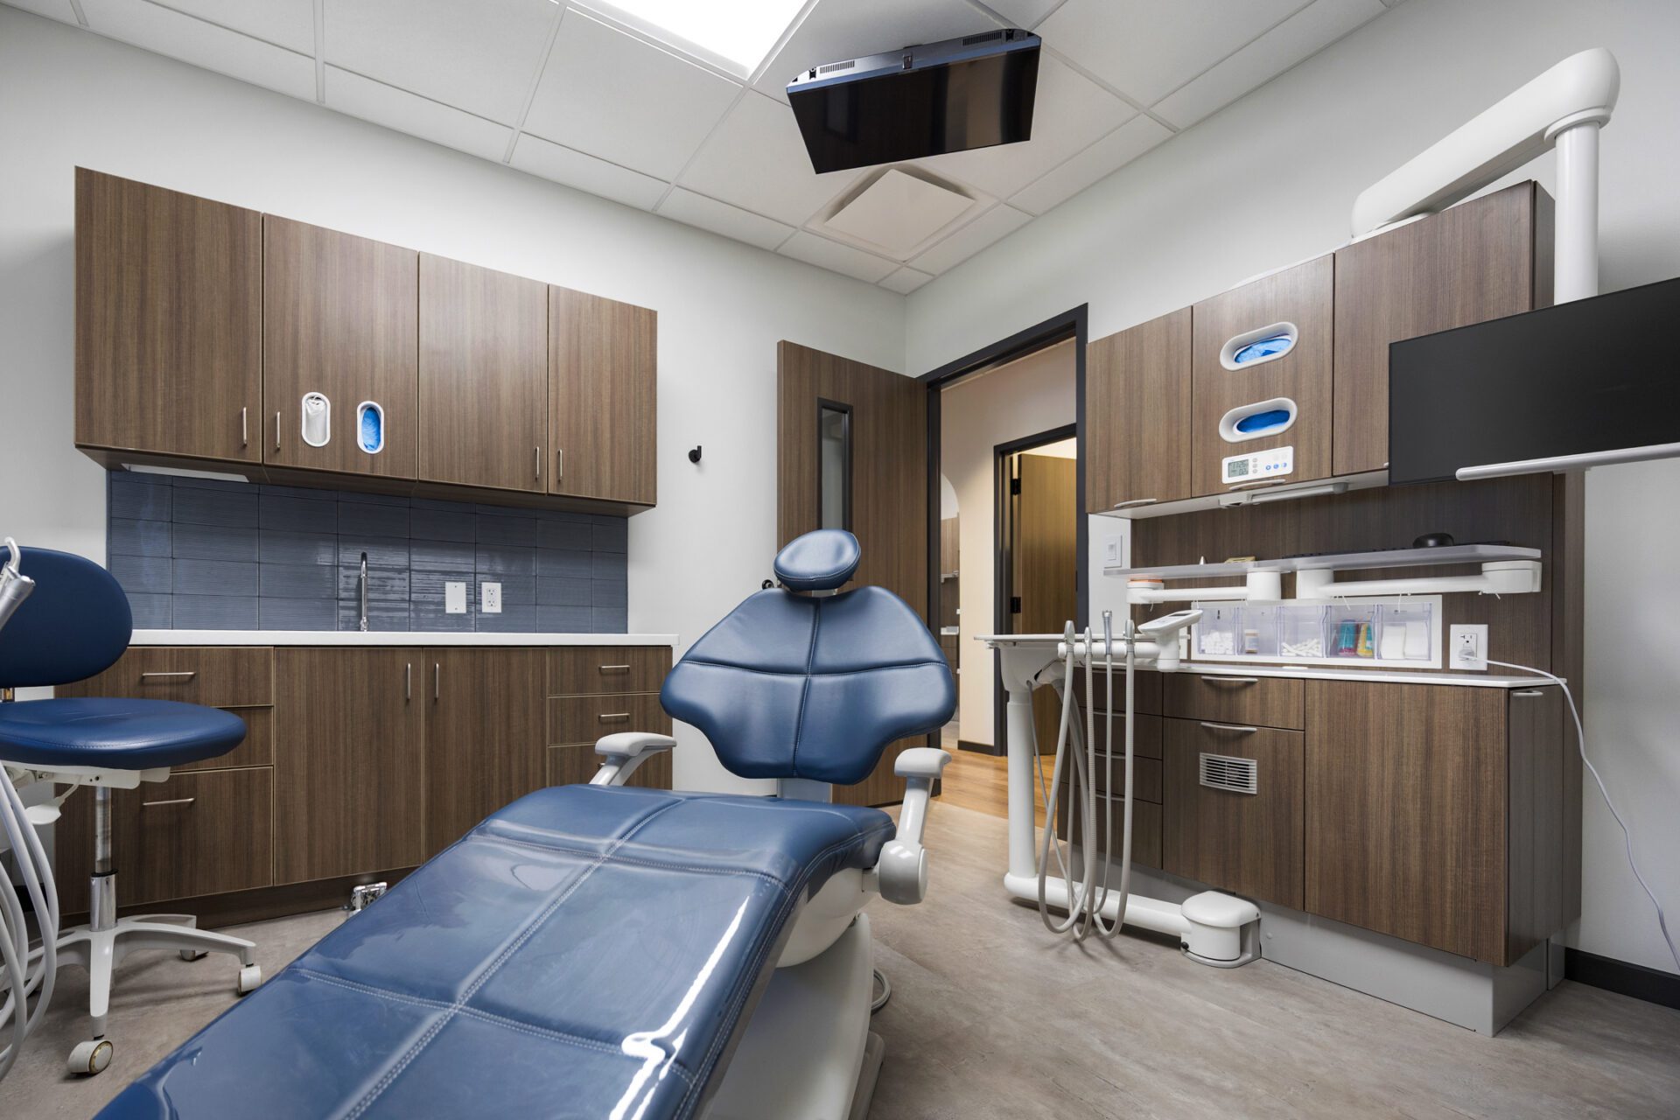
Within the clinical spaces, RWE incorporated custom solutions that support the practice’s daily workflow. The nurse station was designed around accessibility and function, while consistent operatory layouts help create an efficient experience for the dental team. A unique backsplash distinguishes the corner operatory, adding visual interest while maintaining the office’s cohesive material palette.
The consultation room introduces additional texture through coordinated wallcovering and carpet, creating a comfortable setting for private conversations with patients. Through integrated interior design and construction, RWE Design Build helped create a polished dental environment that balances warmth, functionality, and architectural character.