Project Description
RWE Design Build transformed a 3,200-square-foot second-floor space into Glen Ellyn Implant & Oral Surgery, an elevated oral surgery clinic designed around clinical function, patient comfort, and Dr. Chad Drouin’s connection to the outdoors.
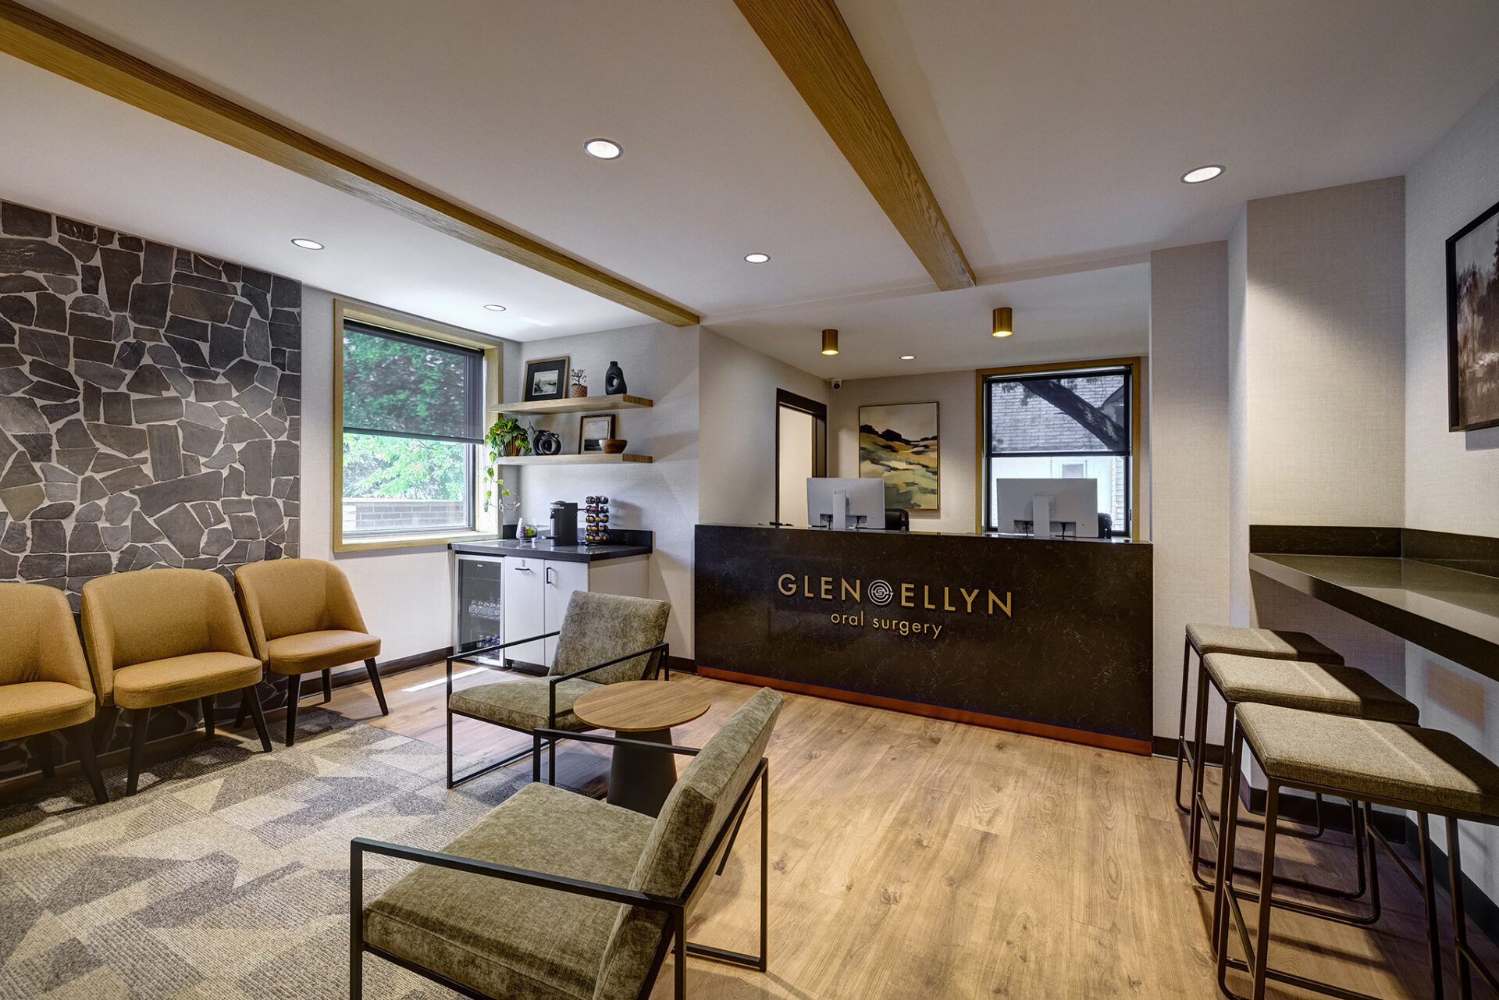
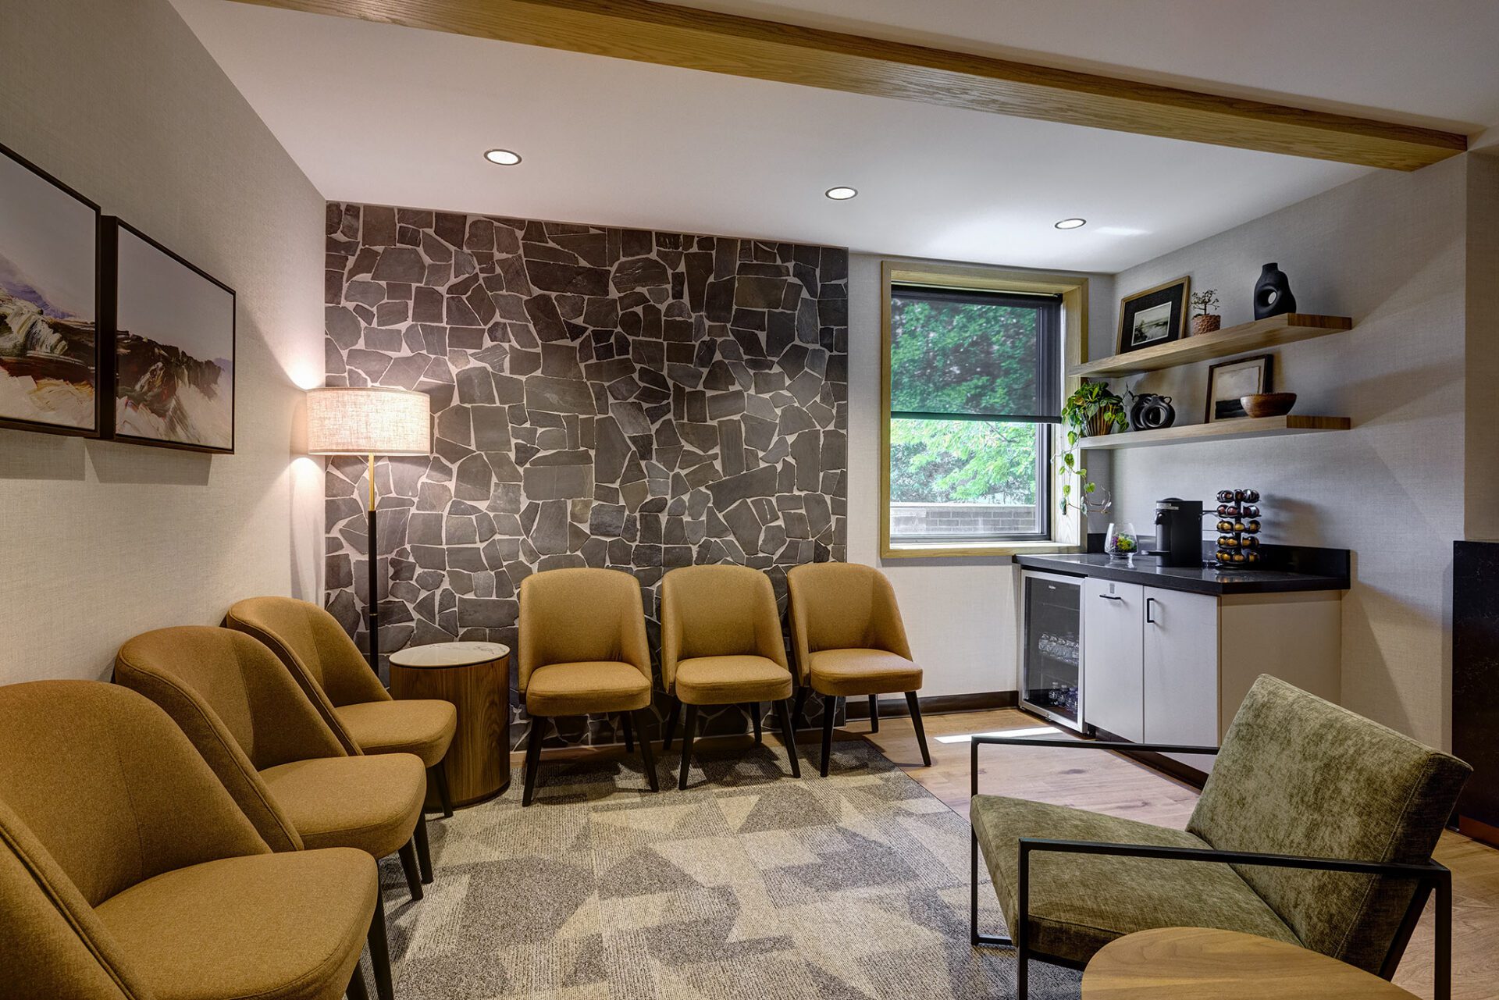
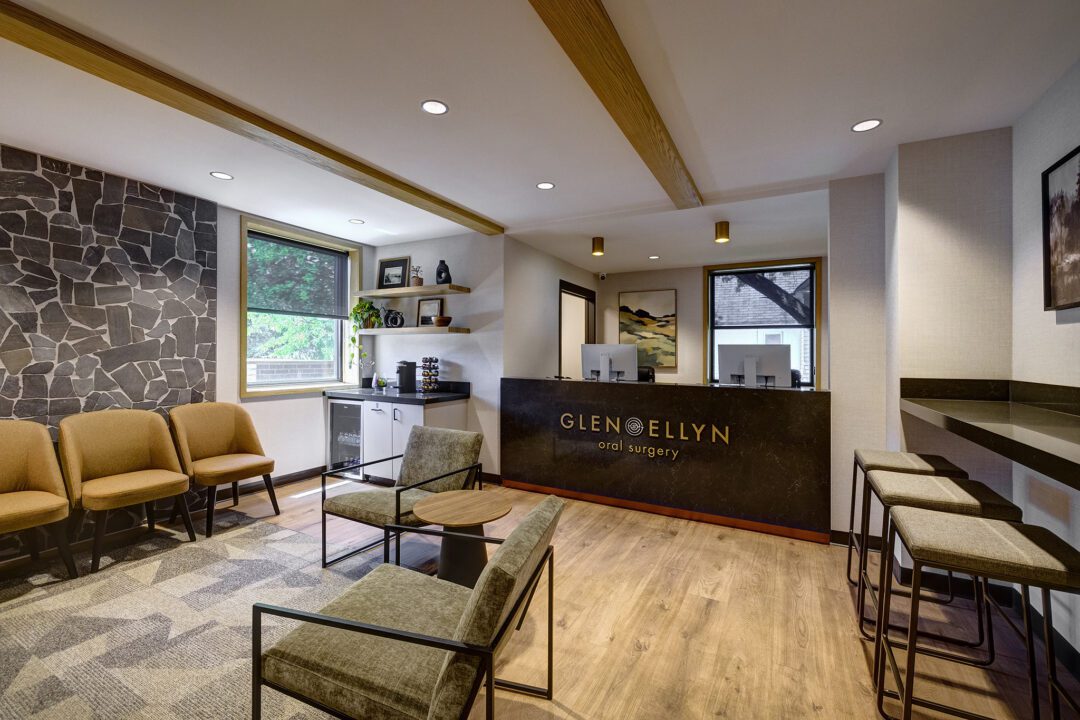
RWE brought the original design vision to life through warm wood tones, natural textures, stone details, brass accents, and hospitality-inspired finishes. Together, these elements create a refined, cabin-inspired environment that feels professional and high-end without feeling overly clinical.
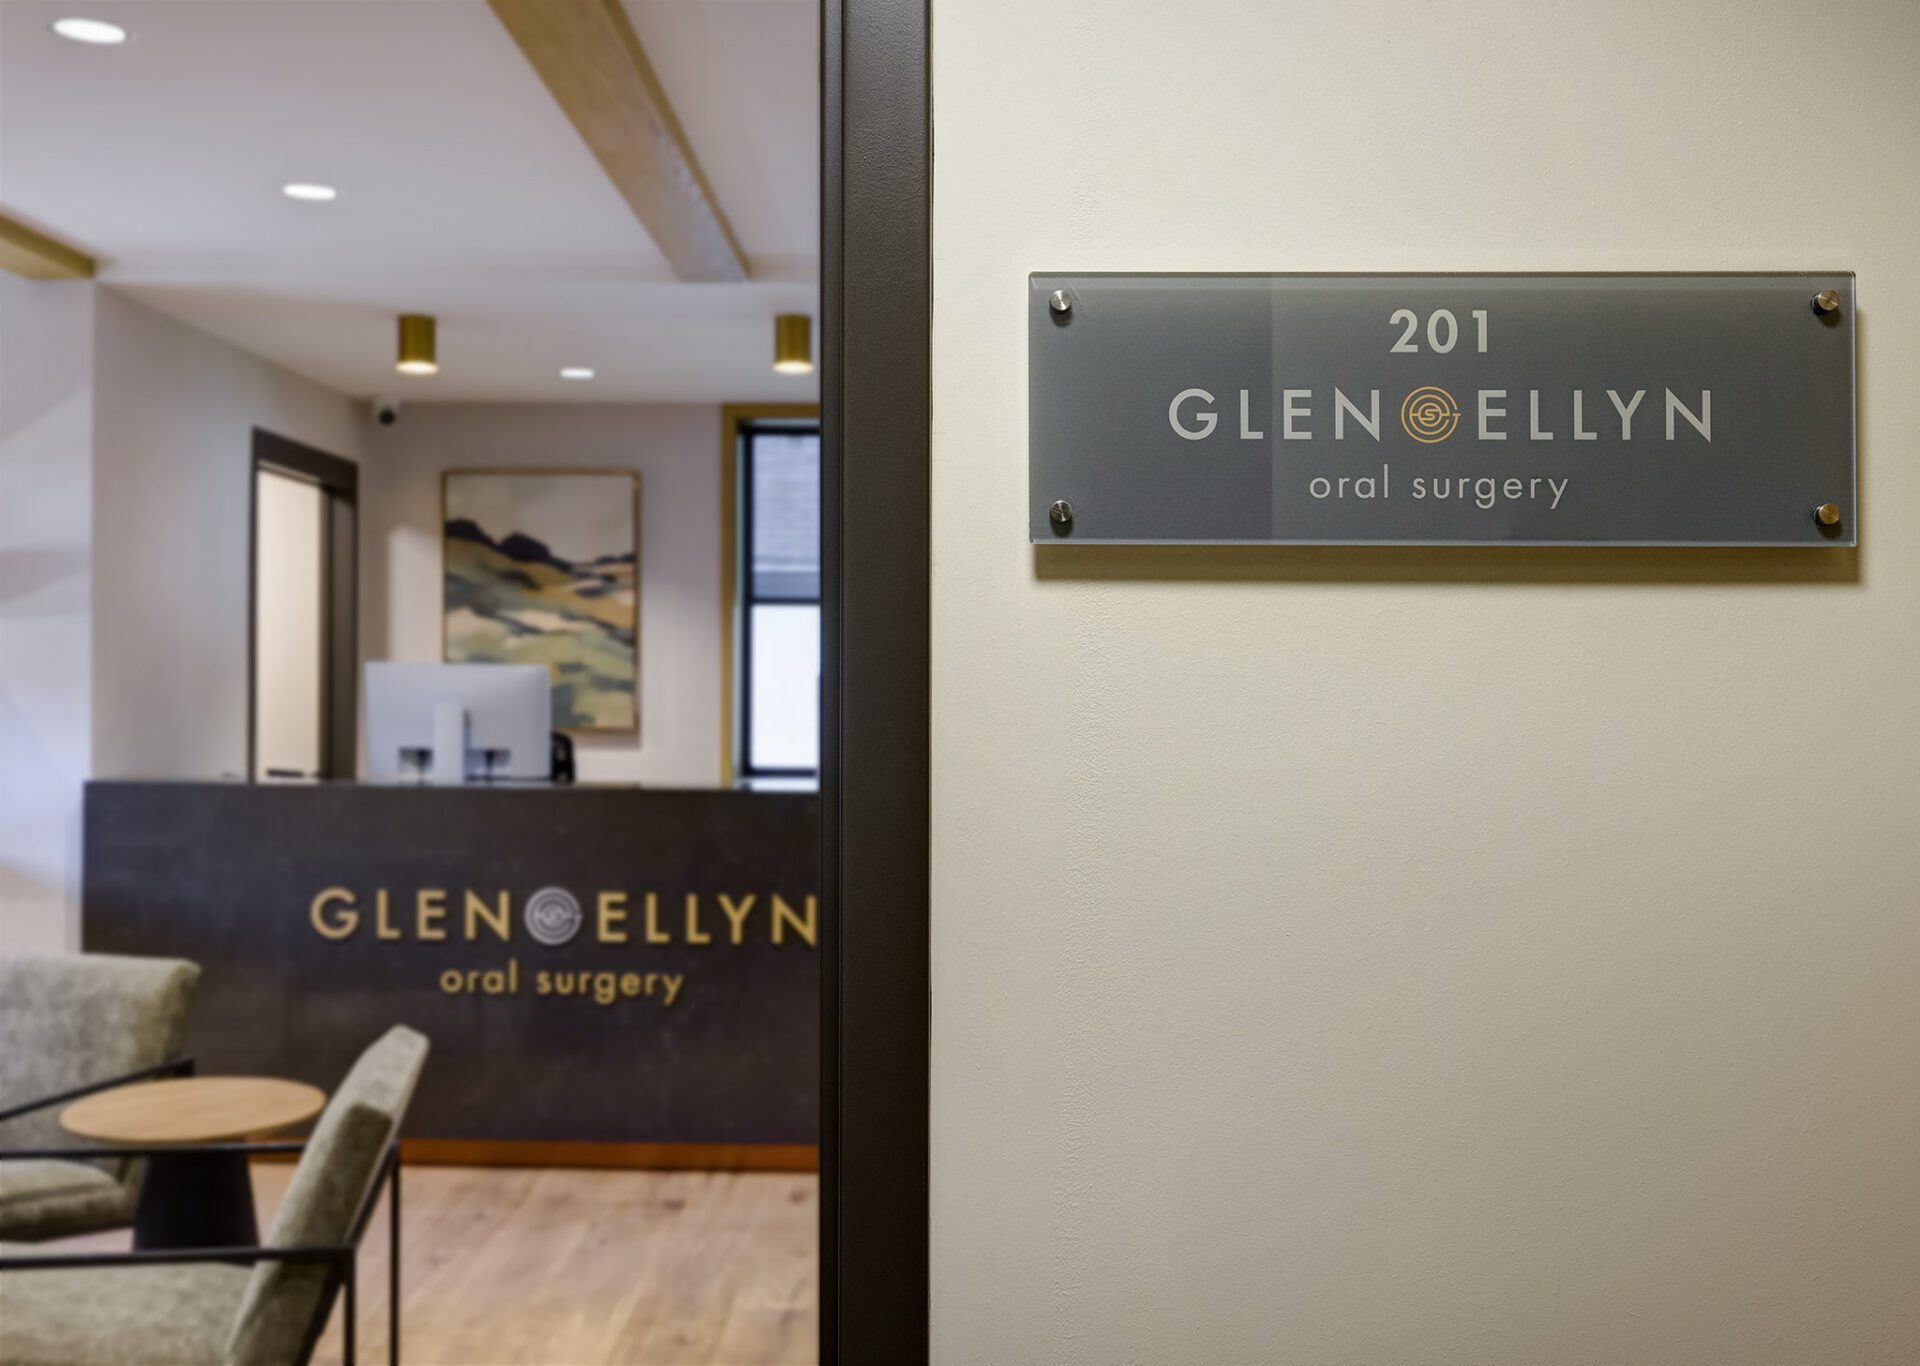
The reception and waiting area were designed to create a strong first impression while helping patients feel comfortable before treatment. A stone feature wall, fireplace, warm lighting, and carefully selected finishes establish a welcoming atmosphere and translate the project’s original renderings into the completed space.
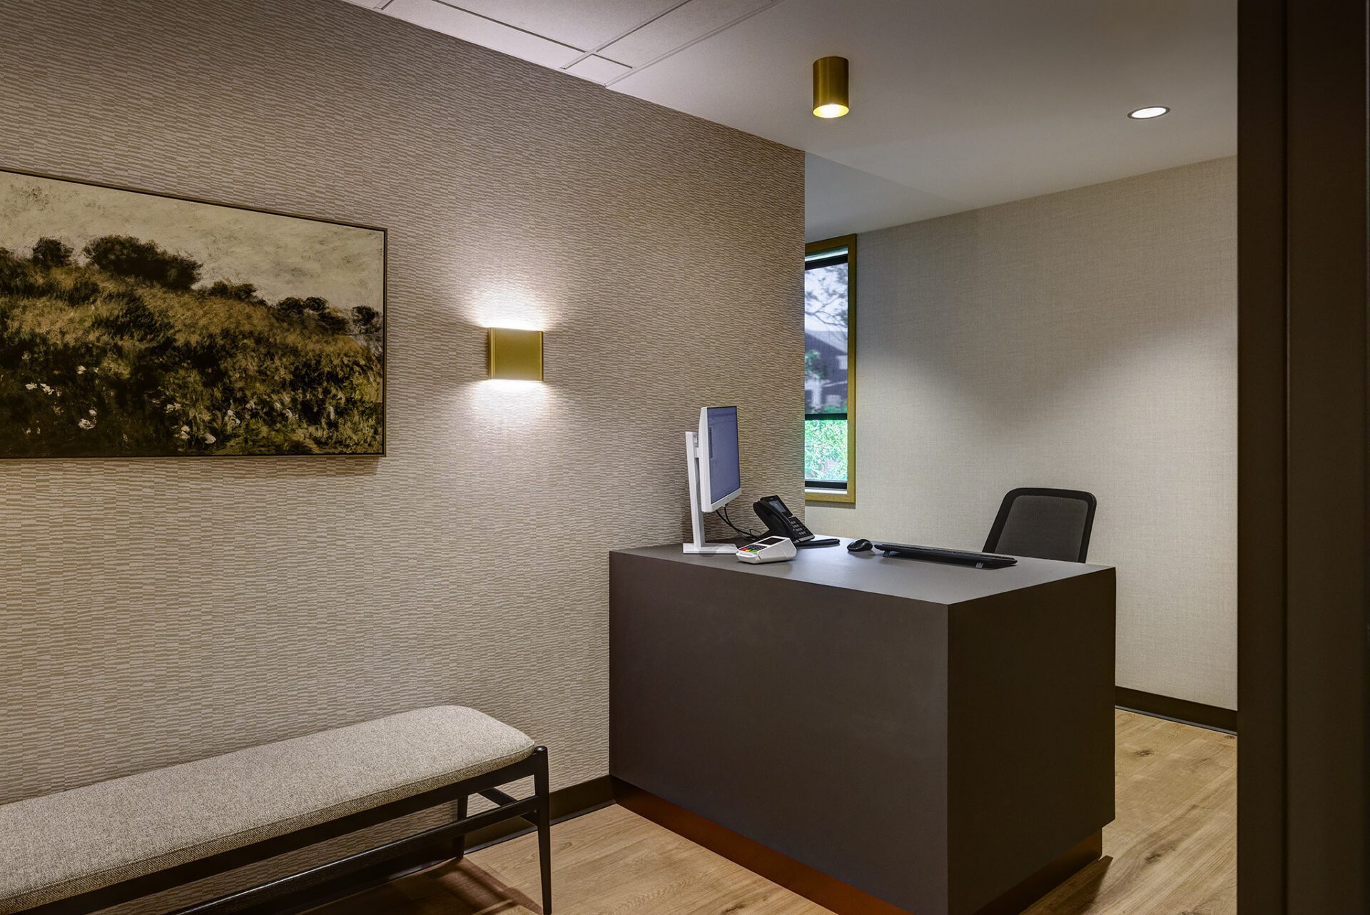
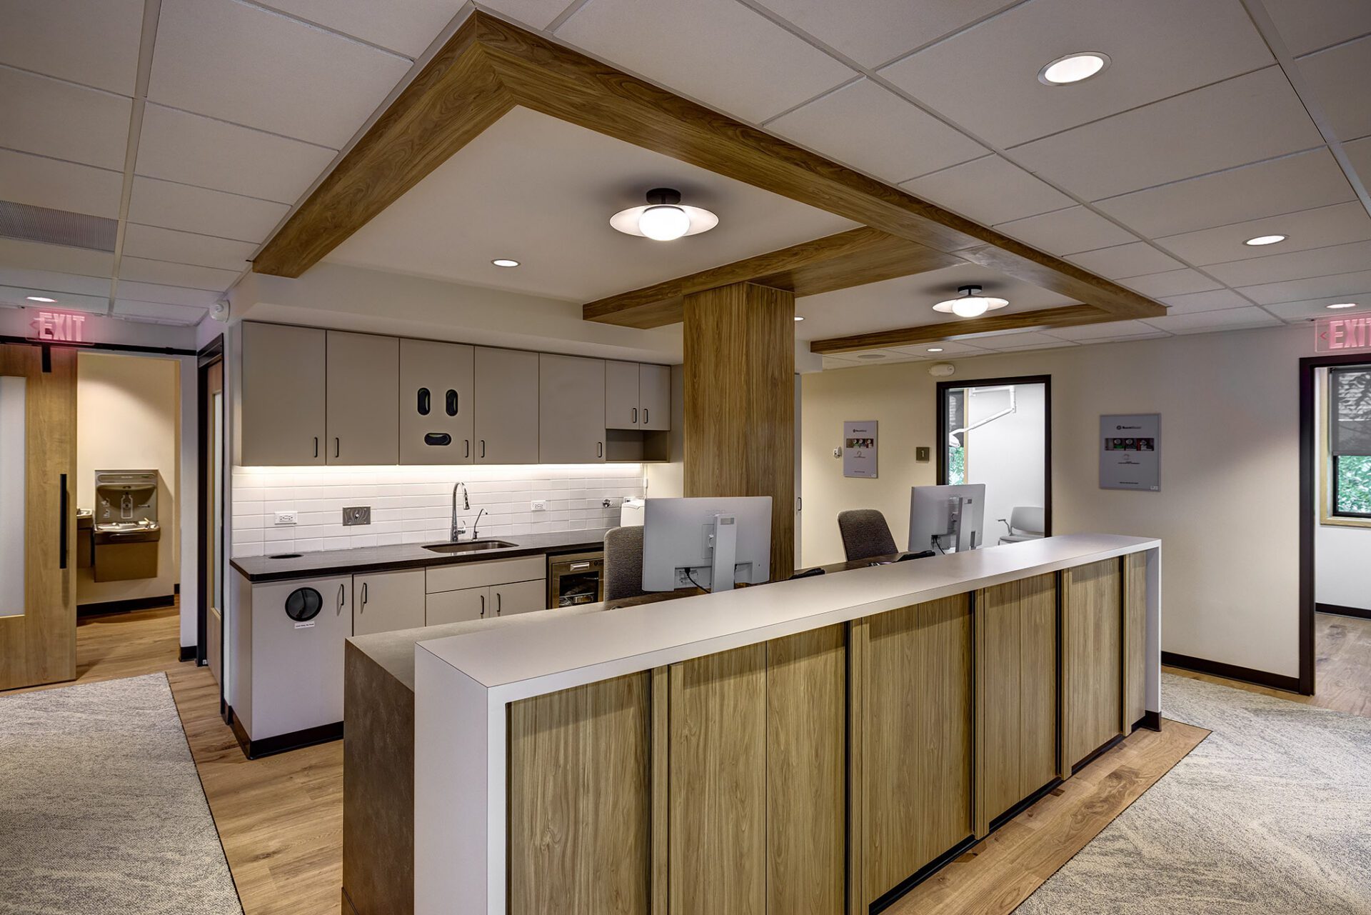
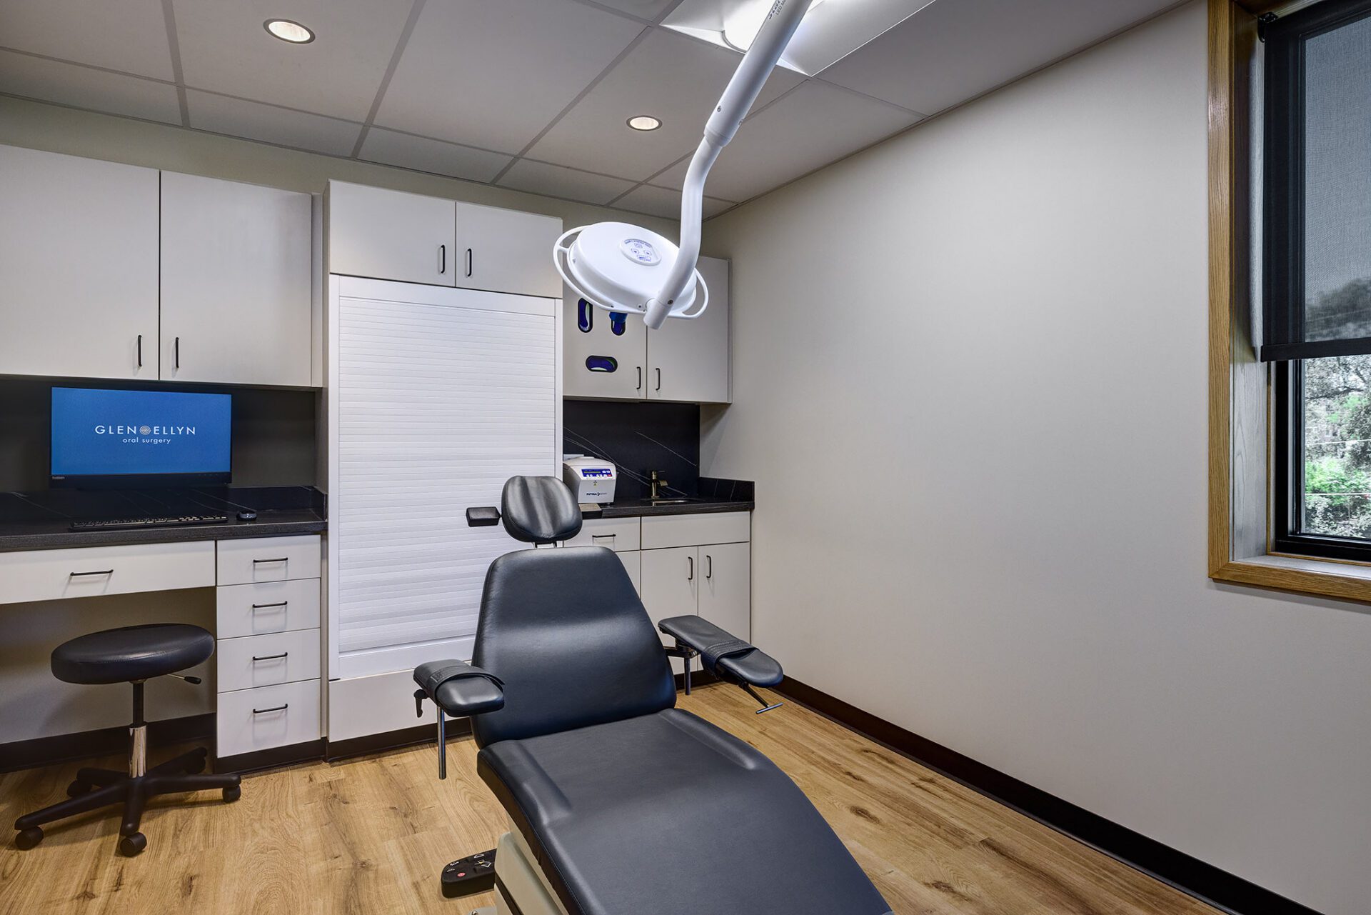
Function was an equally important part of the remodel. RWE integrated custom cabinetry and storage solutions at the check-out and nurse desk areas to support the clinic’s daily operations. Concealed storage, detailed millwork, and thoughtfully planned work areas help the team stay organized while maintaining a clean and polished patient-facing environment.
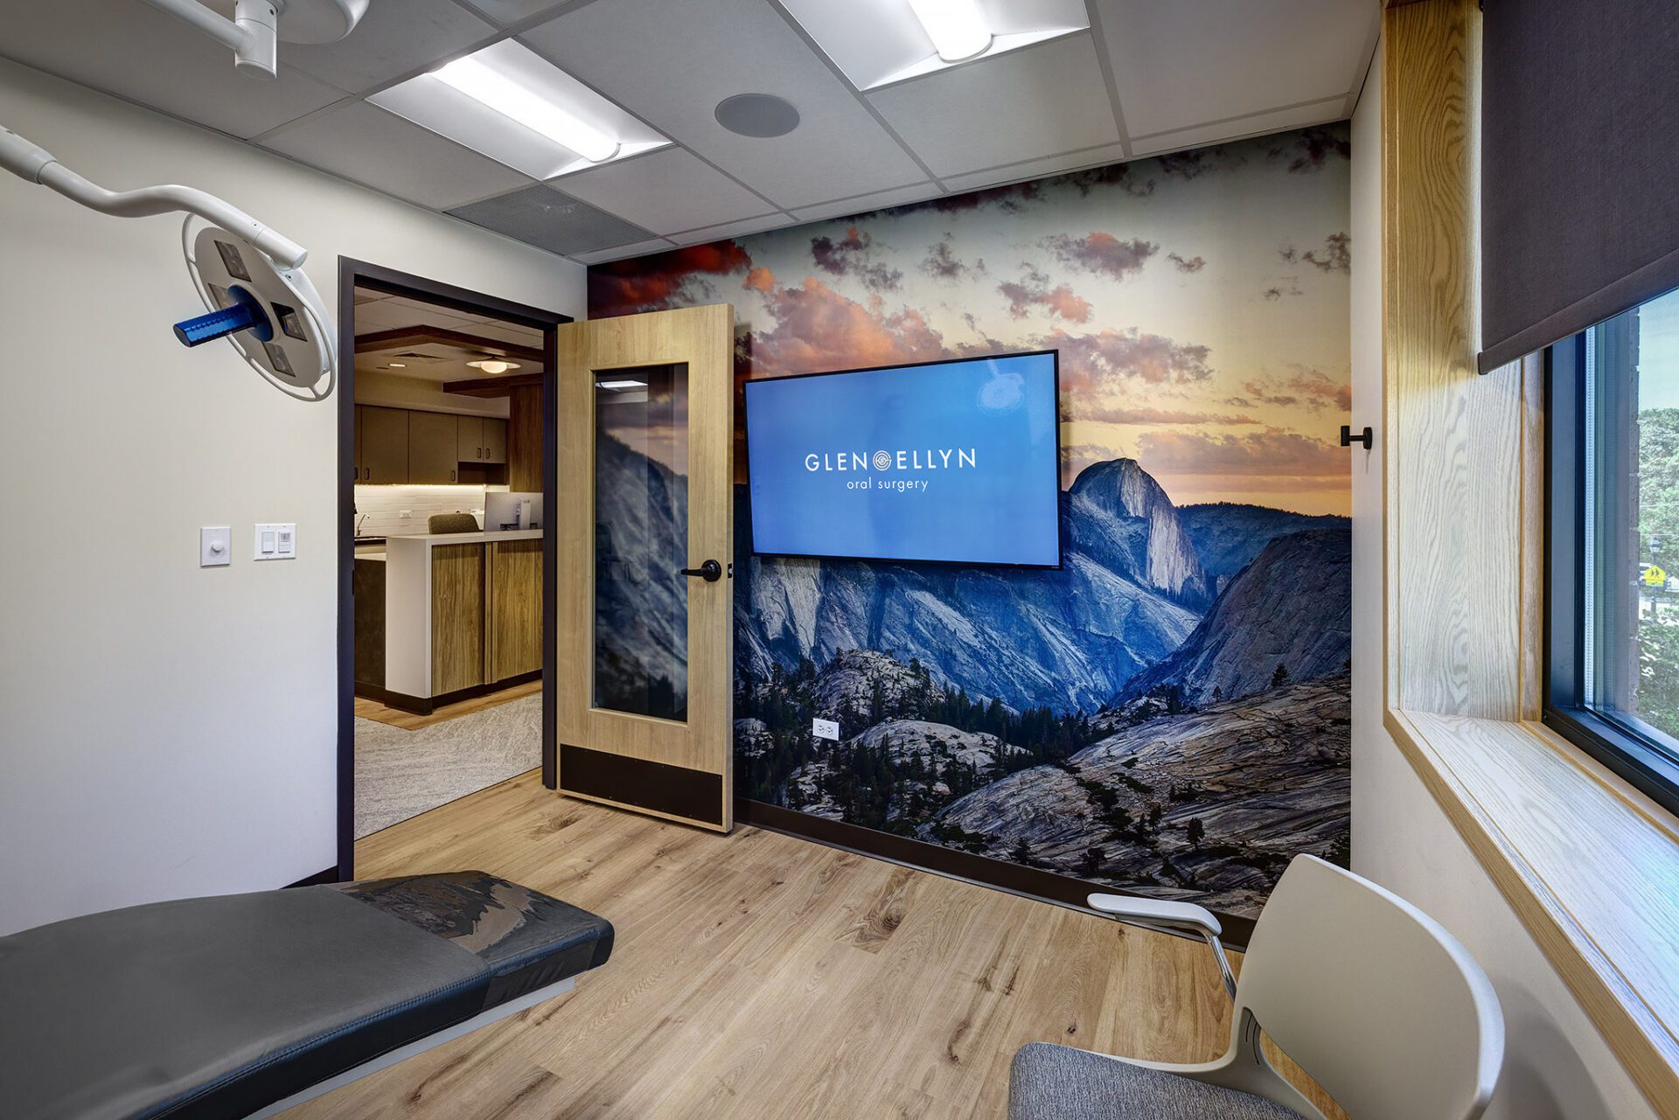
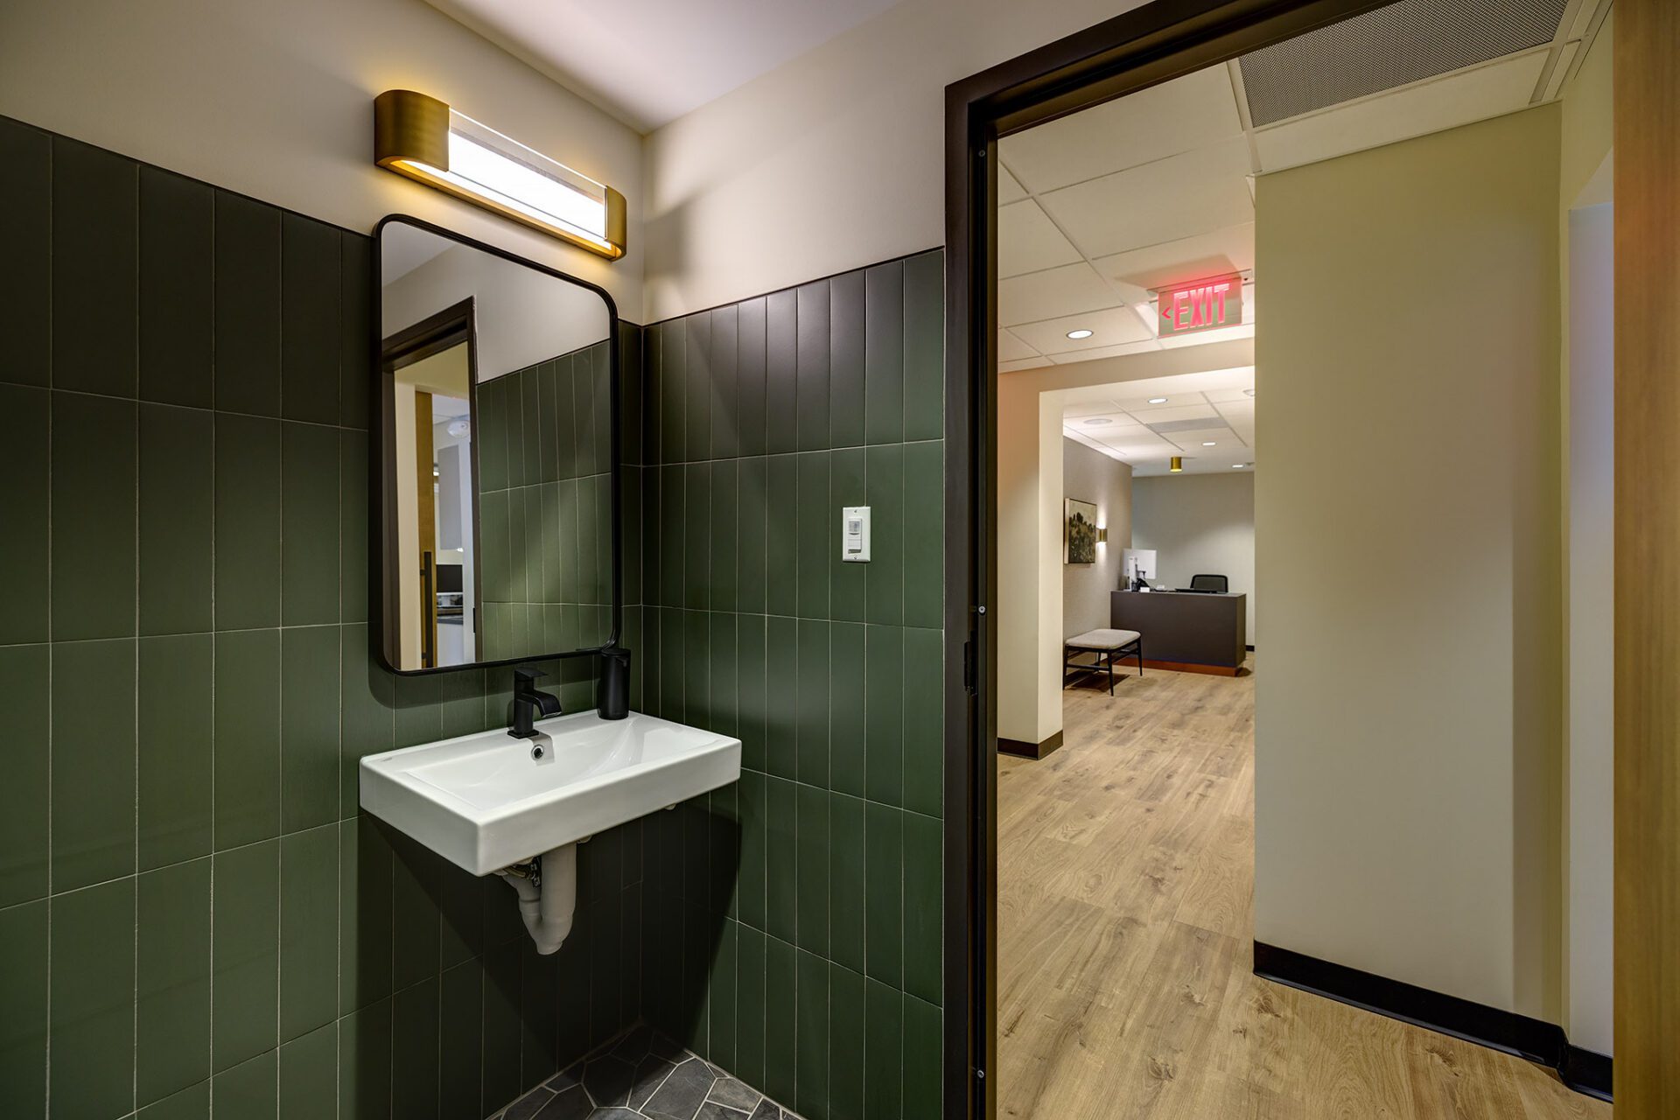
The operatories reflect Dr. Drouin’s appreciation for hiking and the outdoors. Hiking and national park-inspired murals give each treatment room a unique identity while introducing a calming visual element for patients. The restroom continues the natural palette through coordinated stone, tile, and earthy finishes.
Through integrated planning, interior design, and construction, RWE Design Build created an oral surgery clinic that balances efficient clinical performance with a warm and memorable patient experience.