Inside Shastri & Gill Facial Plastic Surgery
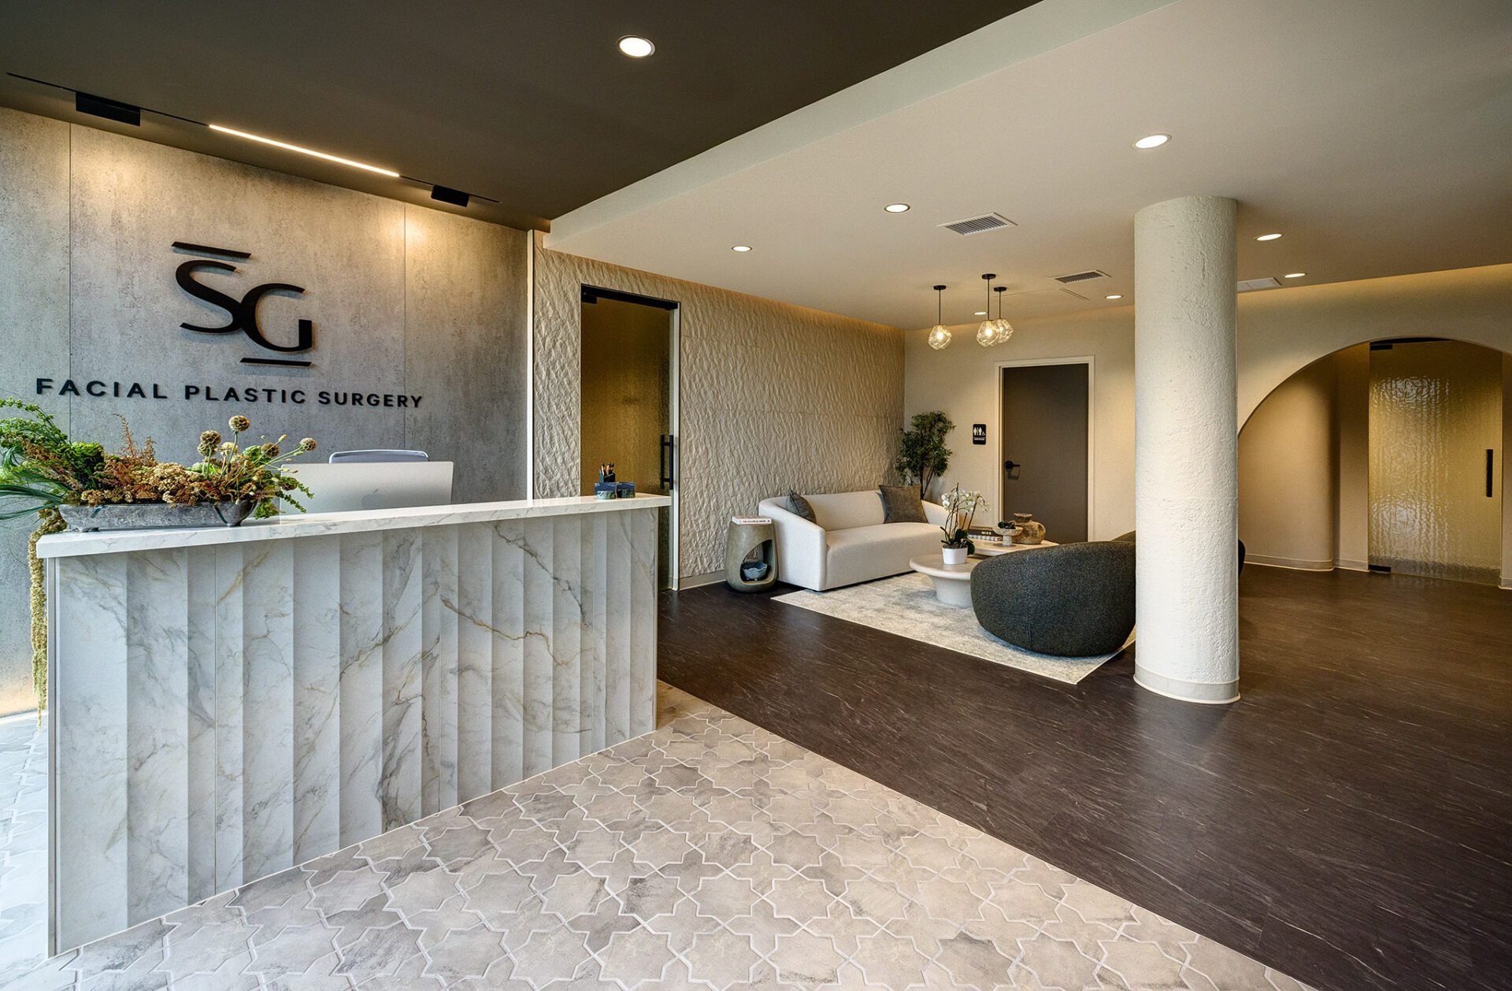
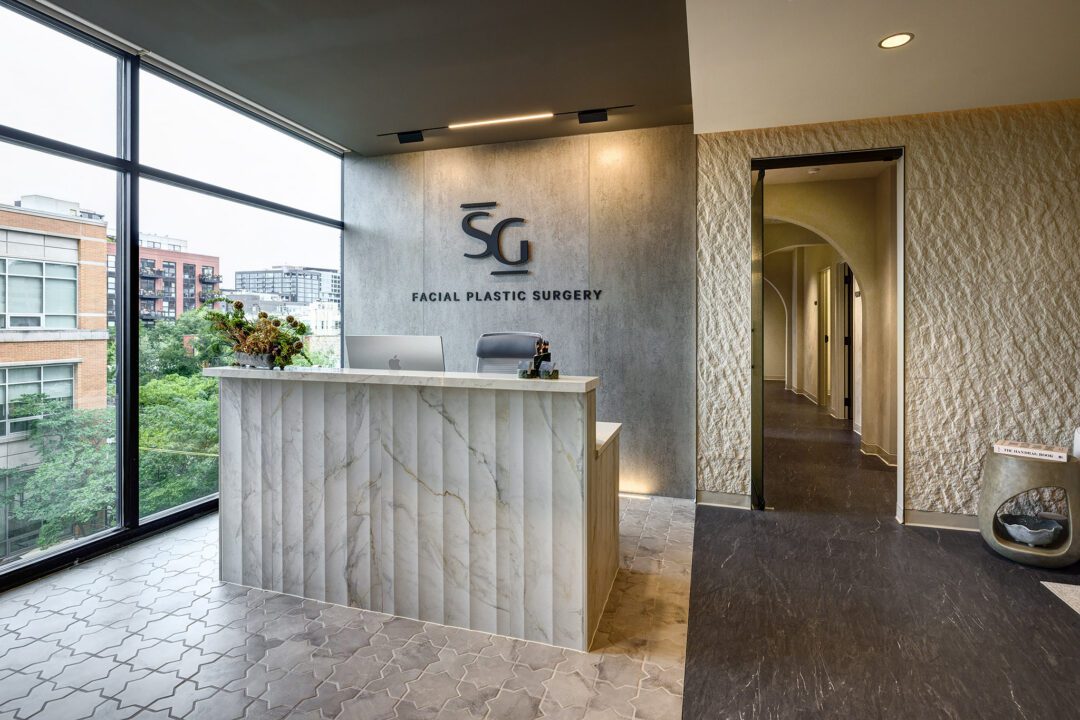
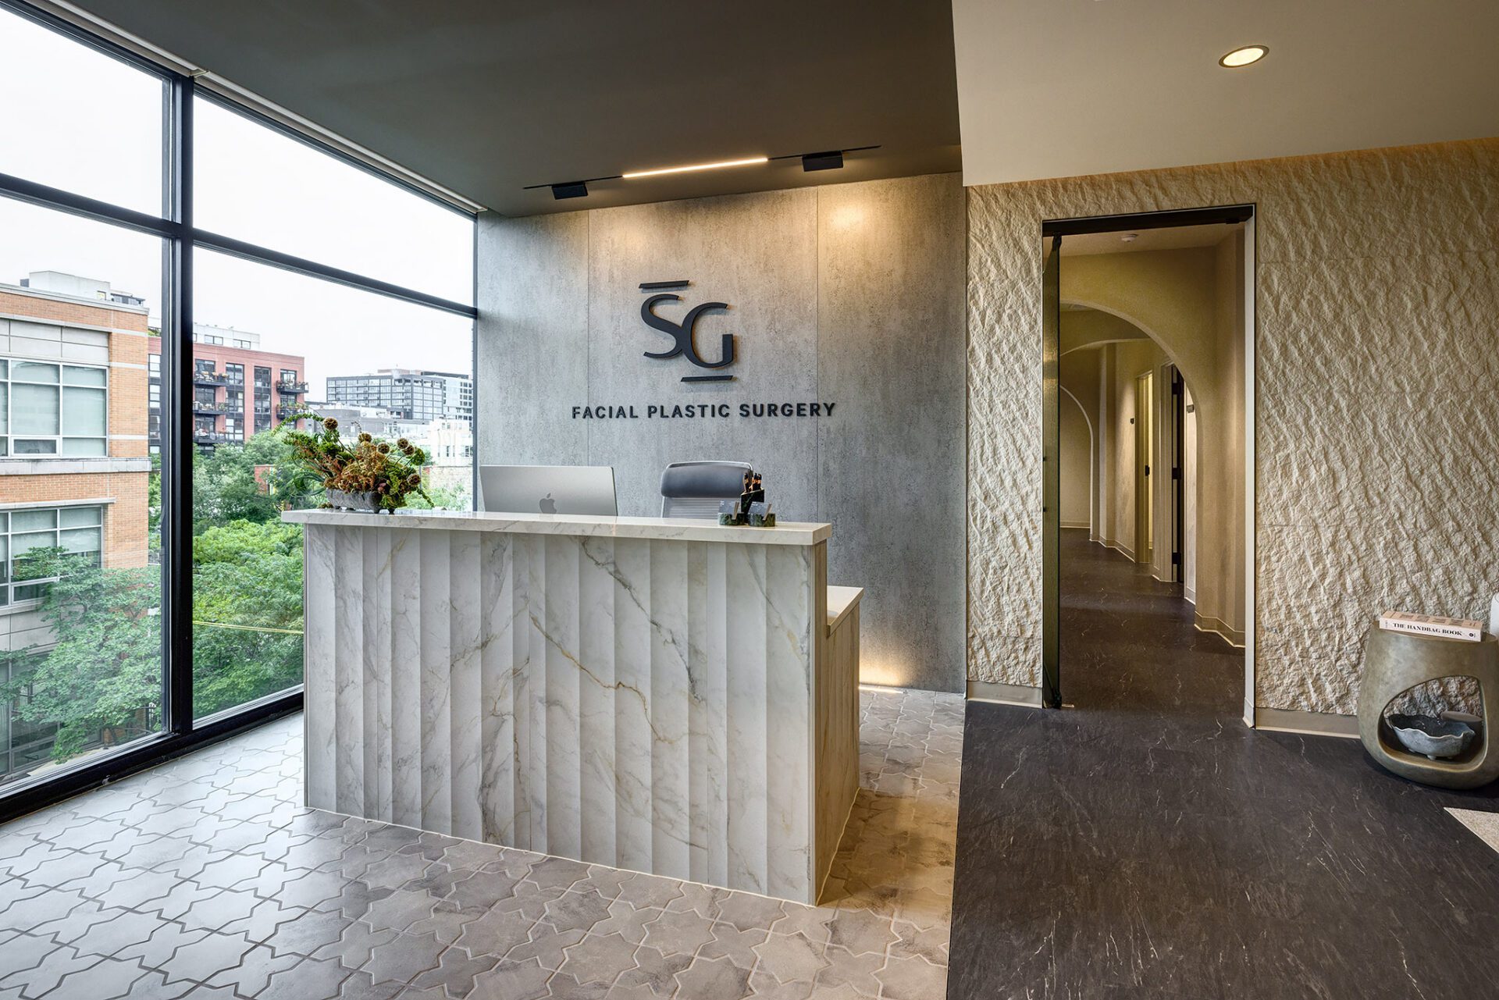
Shastri & Gill Facial Plastic Surgery is a 5,480-square-foot interior remodel in Chicago’s West Loop, transformed by RWE Design Build into a sophisticated environment for consultation, treatment, and surgical care. RWE designed the practice to balance an elevated patient experience with the functional and technical needs of a modern facial plastic surgery facility.
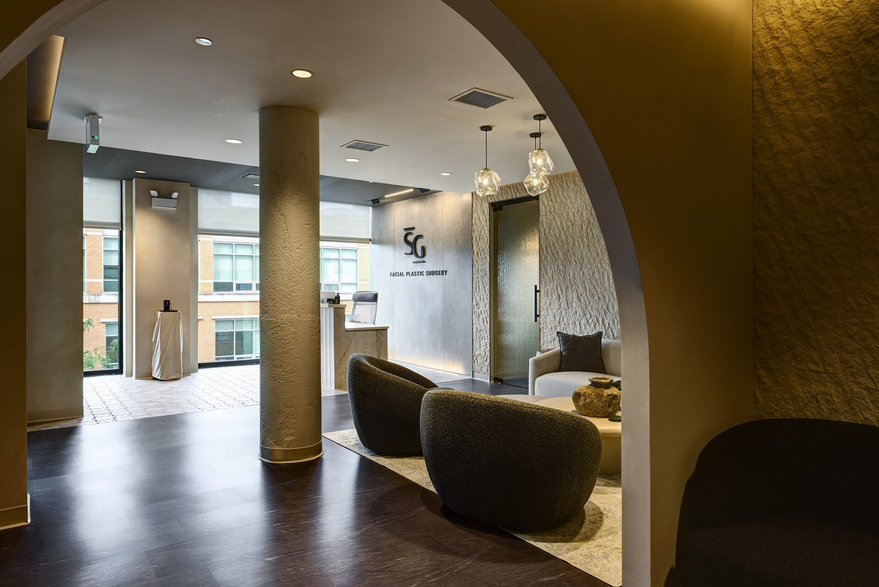
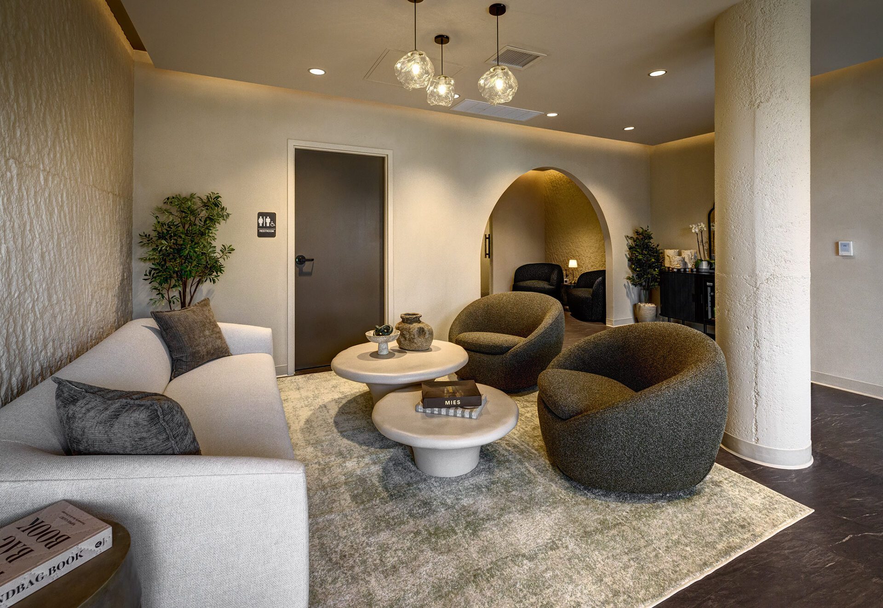
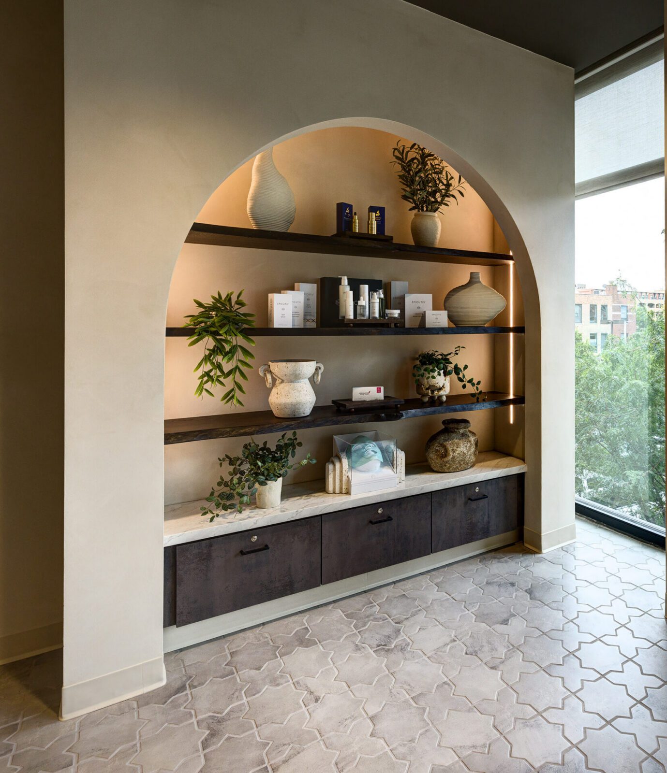
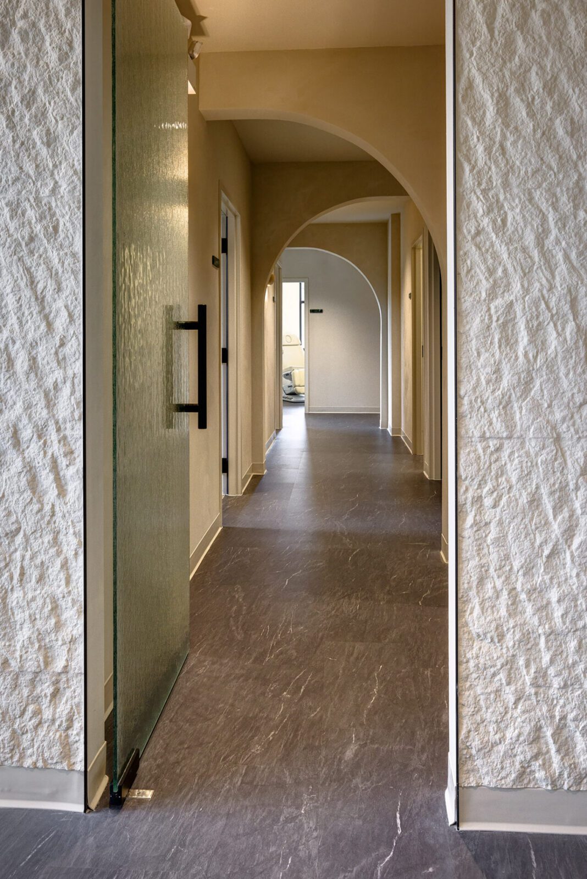
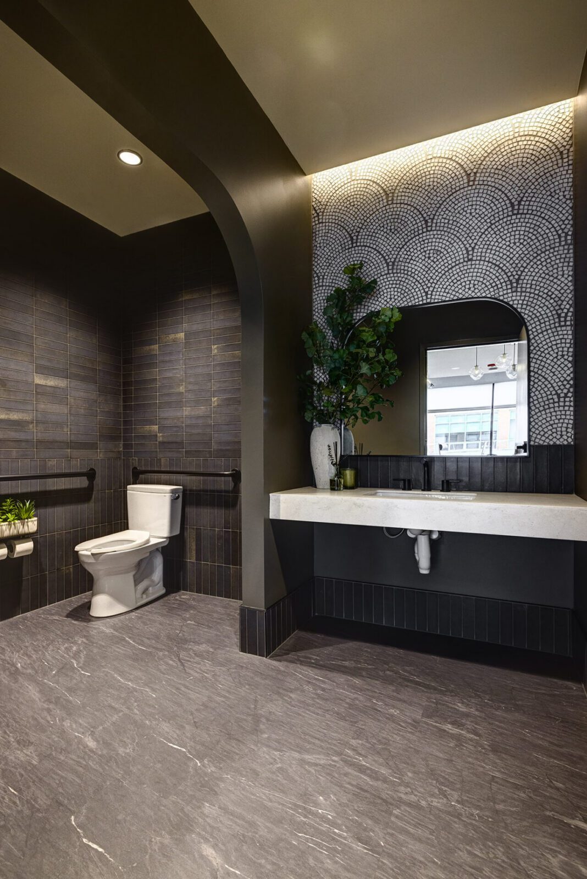
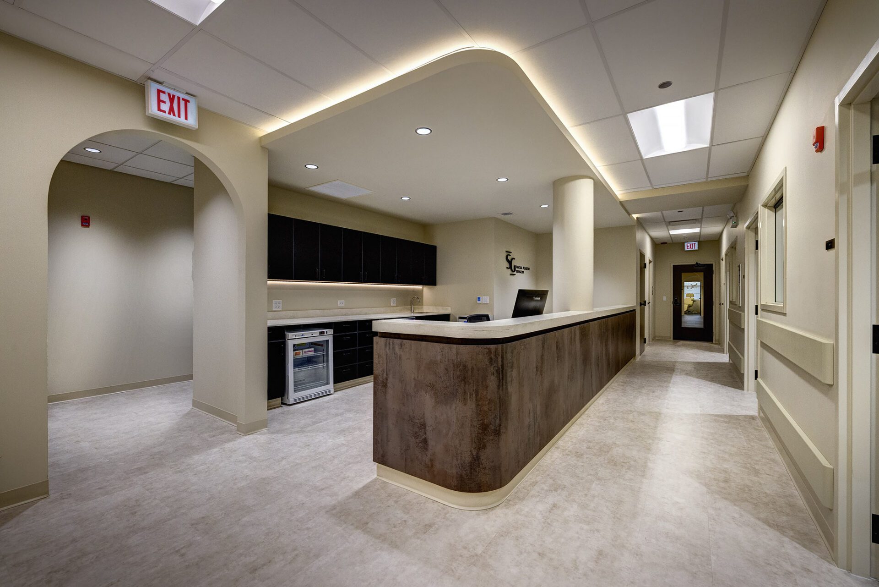
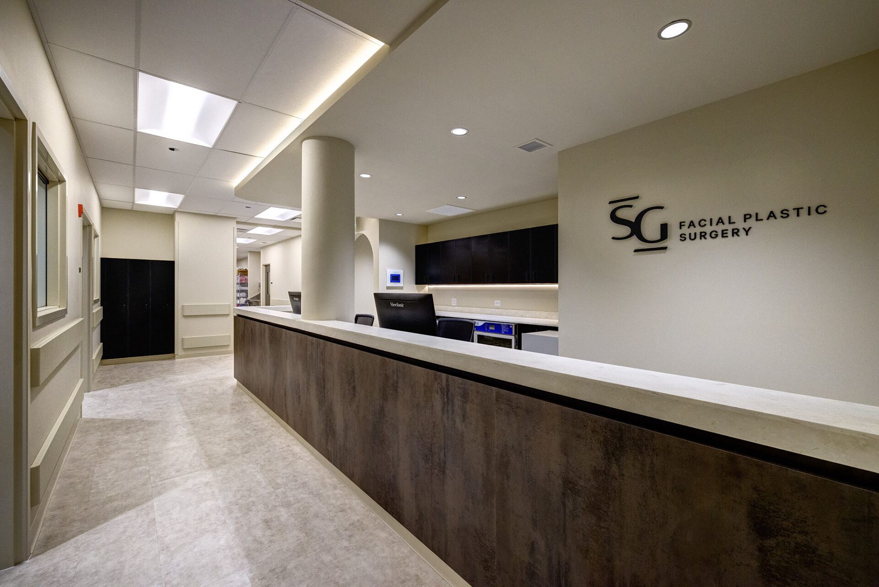
RWE brought the design vision to life through sculptural arches, textured wall finishes, custom millwork, decorative lighting, natural materials, and a warm neutral palette. The reception and waiting areas were designed to feel more like a boutique hospitality environment than a traditional medical office, creating a welcoming first impression while reinforcing the practice’s brand.
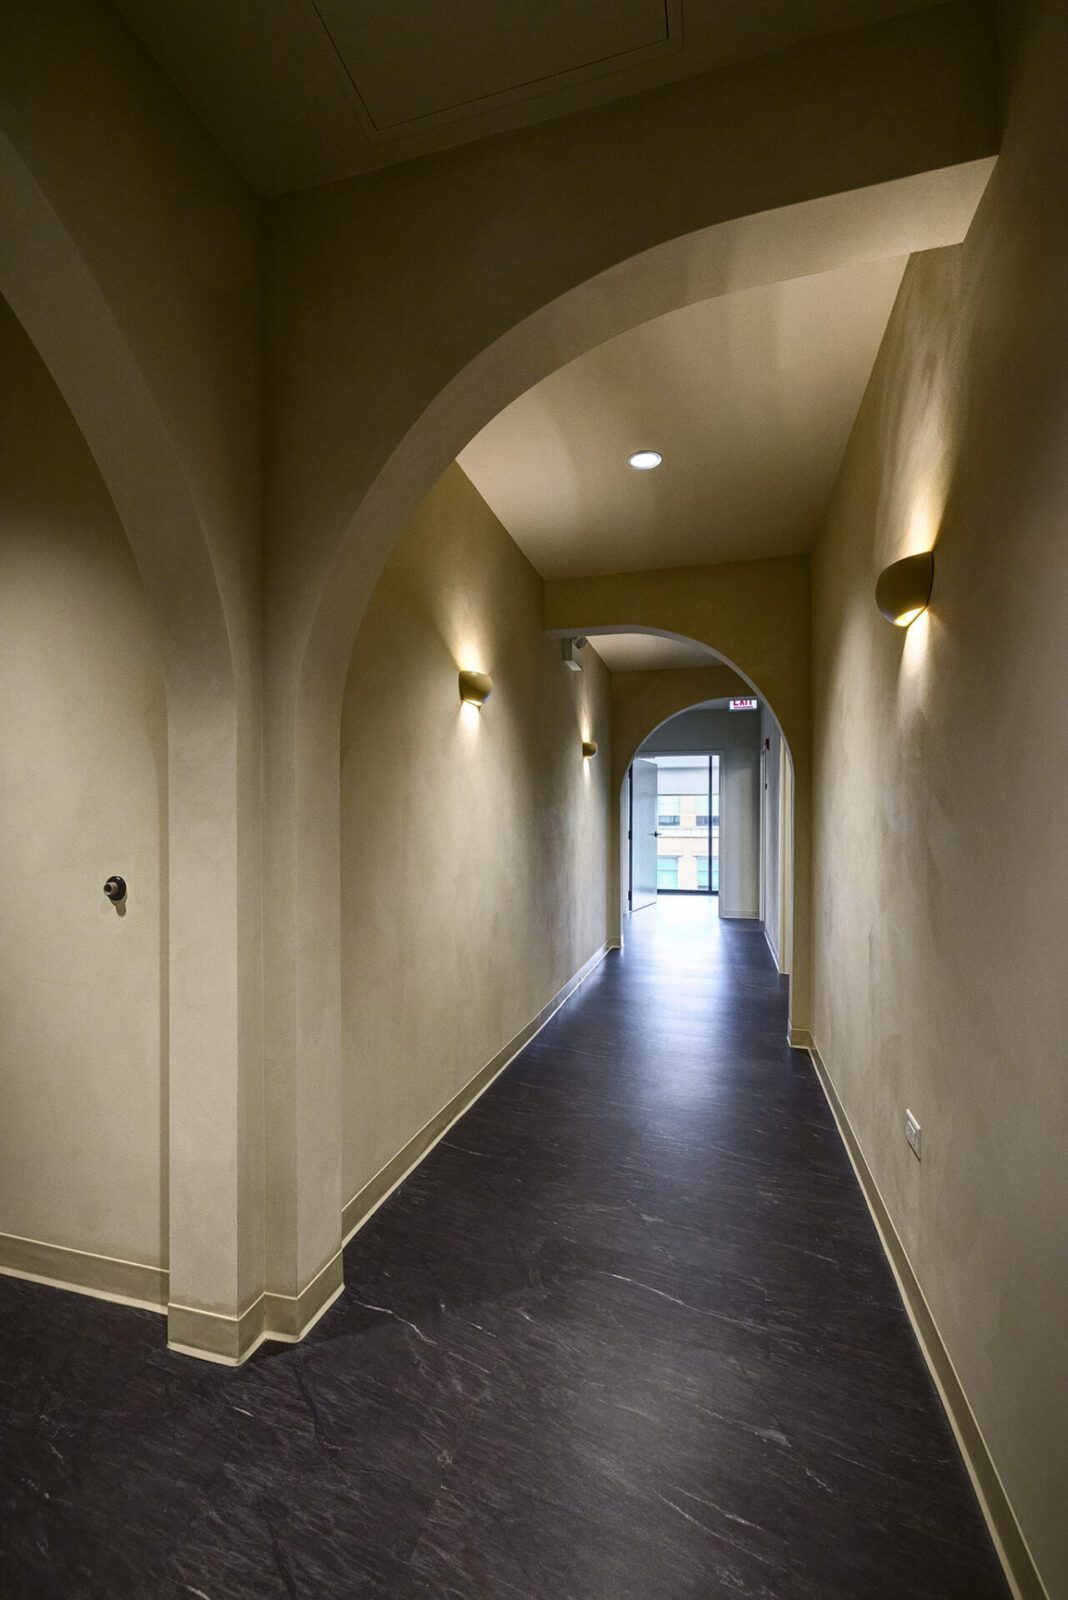
The layout was carefully planned to support privacy, intuitive circulation, and efficient movement for both patients and staff. Curved openings and repeated architectural elements help connect the patient-facing and clinical areas while creating a natural progression from arrival to consultation, treatment, and surgical care.
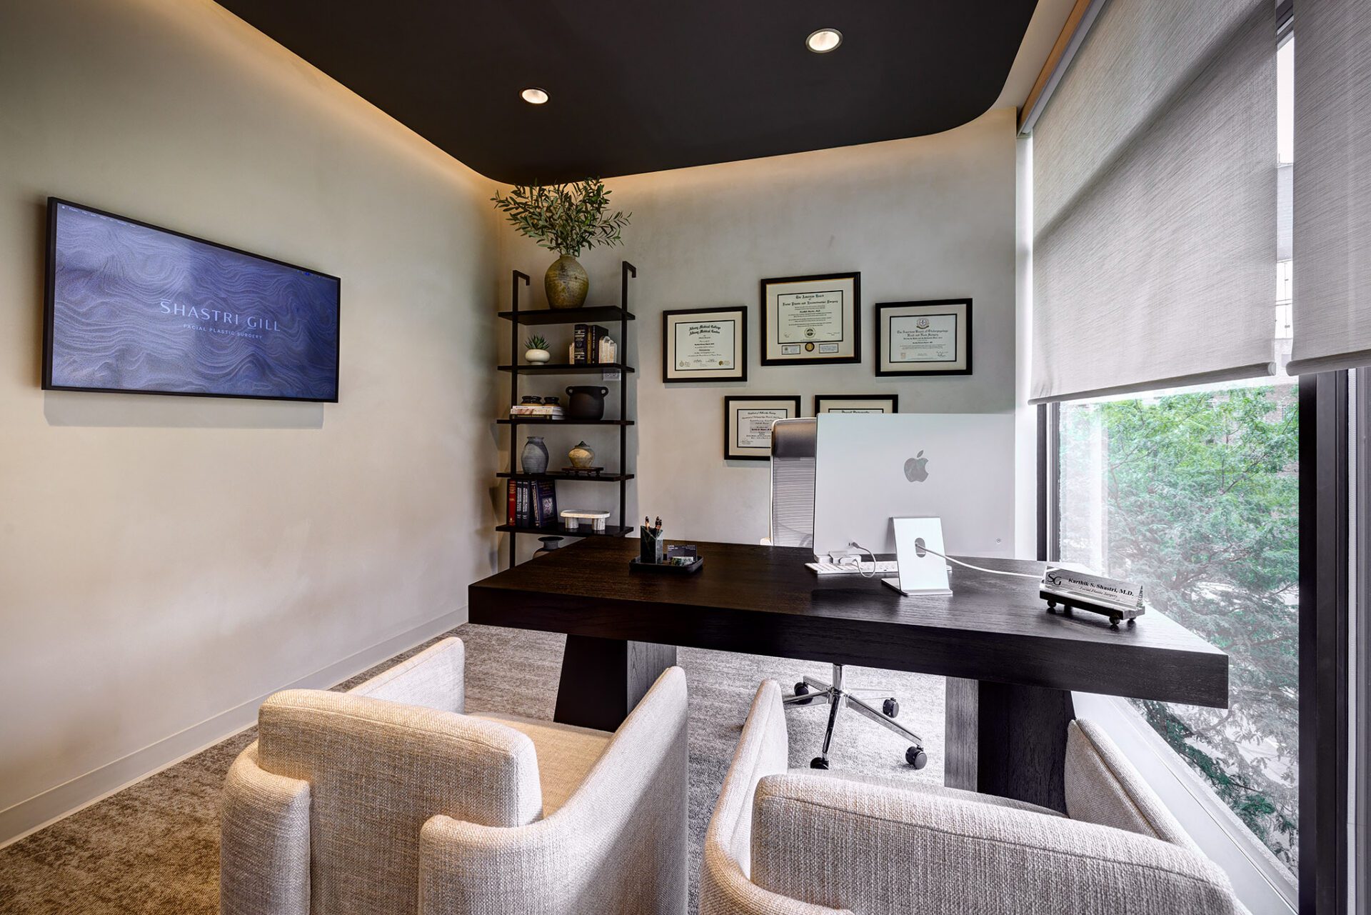
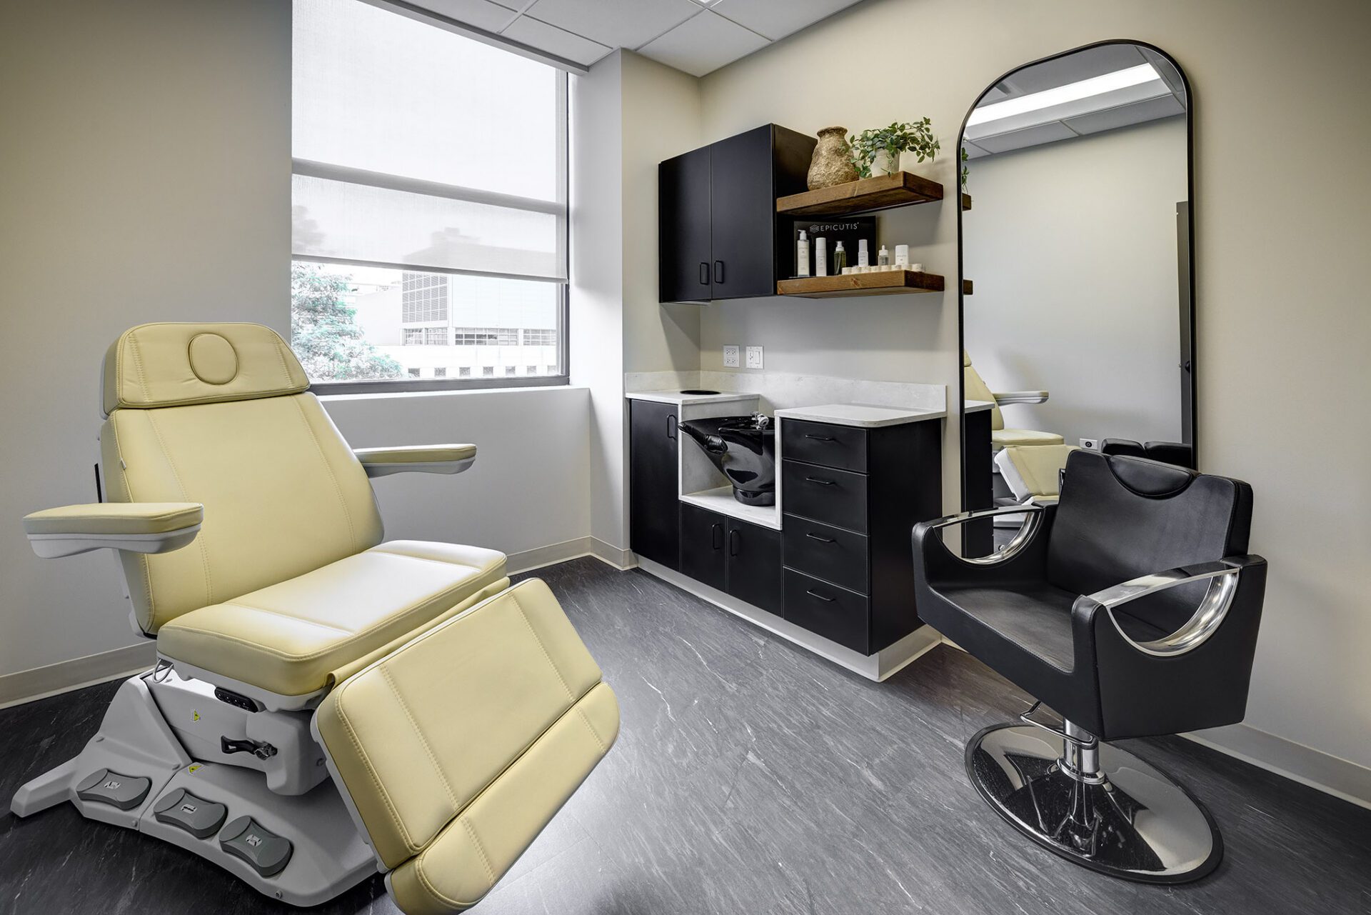
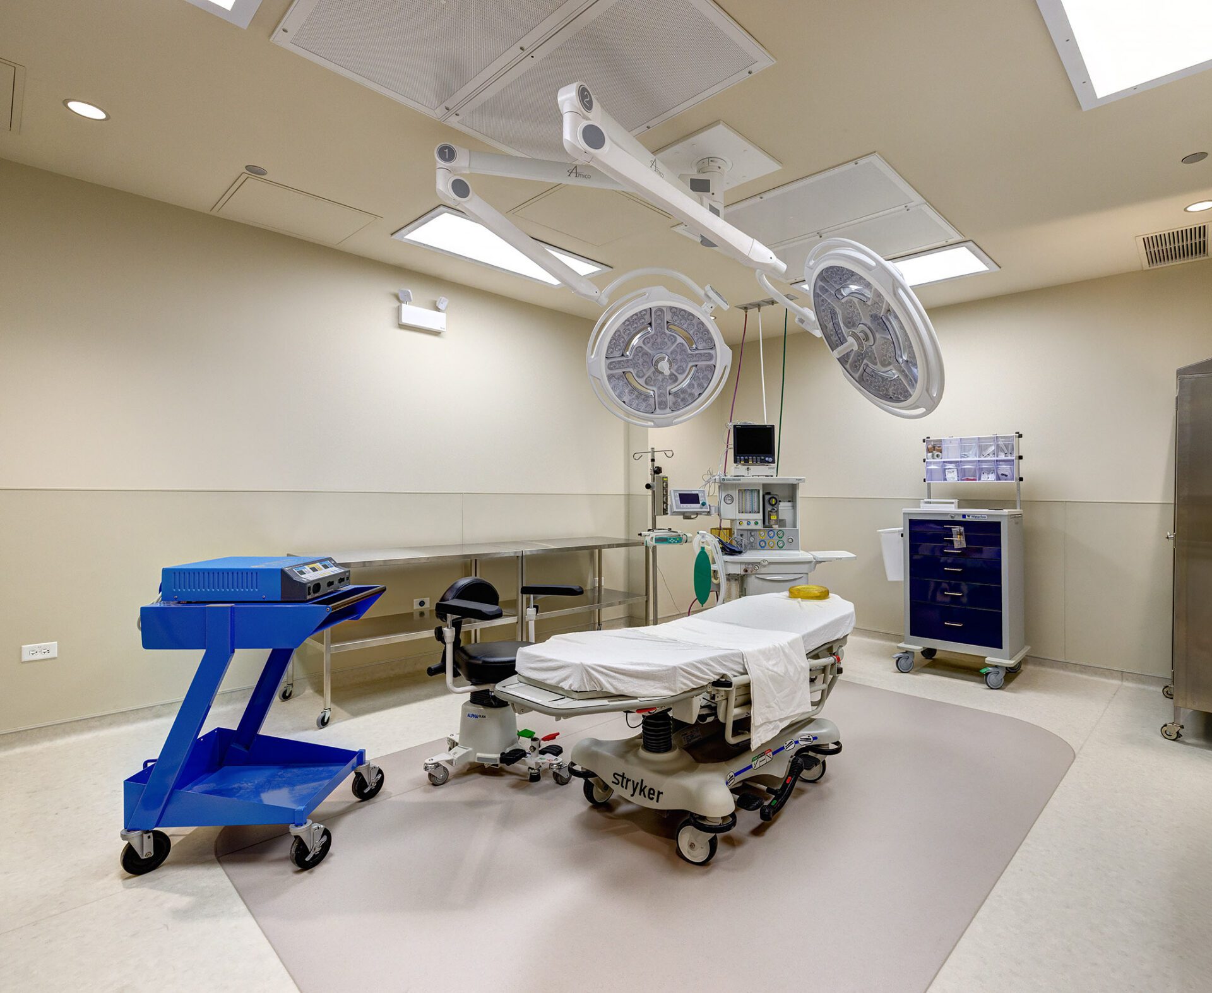
RWE also integrated treatment rooms, consultation spaces, staff work areas, clinical support spaces, and the surgical suite around workflow, equipment needs, patient comfort, and day-to-day operations.
The result is a cohesive space where architecture, interior design, and clinical function work together to support the Shastri & Gill brand and the experience they wanted to create for their patients.