
This is a popup dialog that overlays the main content of the page. The popup includes a search form to help you find the information you are seeking. Pressing the close button or using the escape key will close the popup.
Search
Veterinary & Animal Care Design-Build Firm in Arlington Heights, IL
Opening, relocating, or expanding your veterinary practice in Arlington Heights? You don’t need to hire an architect and a separate contractor. RWE is a single design-build team that takes your practice from concept to opening day, with 25+ years of experience and projects across 24 states.
Animal Care Design and Build Solutions
Arlington Heights has a stable, established companion-animal market in the northwest suburbs, and here’s exactly what we build for practices here.
Whether you’re taking over a retail space in Downtown Arlington Heights, converting an office suite along the Golf Road corridor, or expanding a suburban end-cap, we handle the design and construction planning so you don’t have to.
When that means converting a former retail or office space, we account for the Village’s commercial parking requirements early, since patient traffic changes the math on a conversion that a straight office-to-office lease wouldn’t face.
RWE specializes in animal care facilities, and we build around whatever climate, code, or day-to-day challenges your practice faces. Take a look at what we’ve built for practices like yours.
Veterinary Clinics
Whether you’re renovating an existing space or building a new clinic from the ground up, we design exam rooms, surgical suites, treatment areas, and sterilization centers around your day-to-day workflow.
Learn more about our approach to veterinary clinic design
Emergency and Specialty Care
An emergency or specialty facility needs technical spaces that hold up under pressure: triage bays, imaging suites with proper shielding, anesthesia and oxygen hookups, and patient flow between treatment areas that doesn’t break down when things get busy.
Learn more about our approach to emergency and specialty care facility design
Boarding and Daycare
Kennel runs, play yards, and grooming stations built for daily wear, with drainage, ventilation, sound-rated construction, and odor management designed in from the start to satisfy both suburban commercial landlords and village noise expectations.
Learn more about our approach to boarding, grooming and daycare facility design
Animal Shelters
Intake areas, isolation wards, and adoption spaces designed to work together as one facility, the same approach we’ve used in our shelter work elsewhere in the Chicago suburbs.
Learn more about our approach to animal shelter design
Animal Care Design Build Excellence
Serving Arlington Heights and the northwest Chicago suburbs, we bring over 25 years of specialized expertise in creating animal care facilities, backed by our status as a Fear Free Certified provider of animal care construction. Combined with our national experience across 24 states and completed projects across the Chicago suburbs, your practice gets design and construction built for this market.
Featured Animal Care Projects
These are real, completed RWE projects from elsewhere in the Chicago suburbs, the closest local proof points we have while we build our first project in Arlington Heights itself.
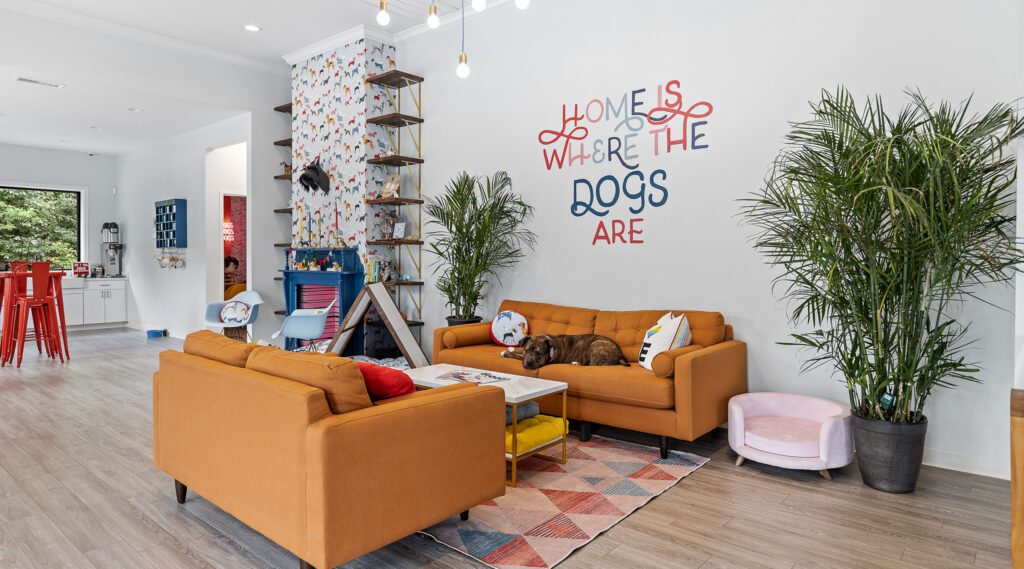
Second City Canine Rescue
A shelter build in Palatine, a fellow northwest Chicago suburb, featuring efficient intake areas, comfortable kennels, and welcoming adoption spaces.
Location: Palatine, IL | Type: Rescue Shelter
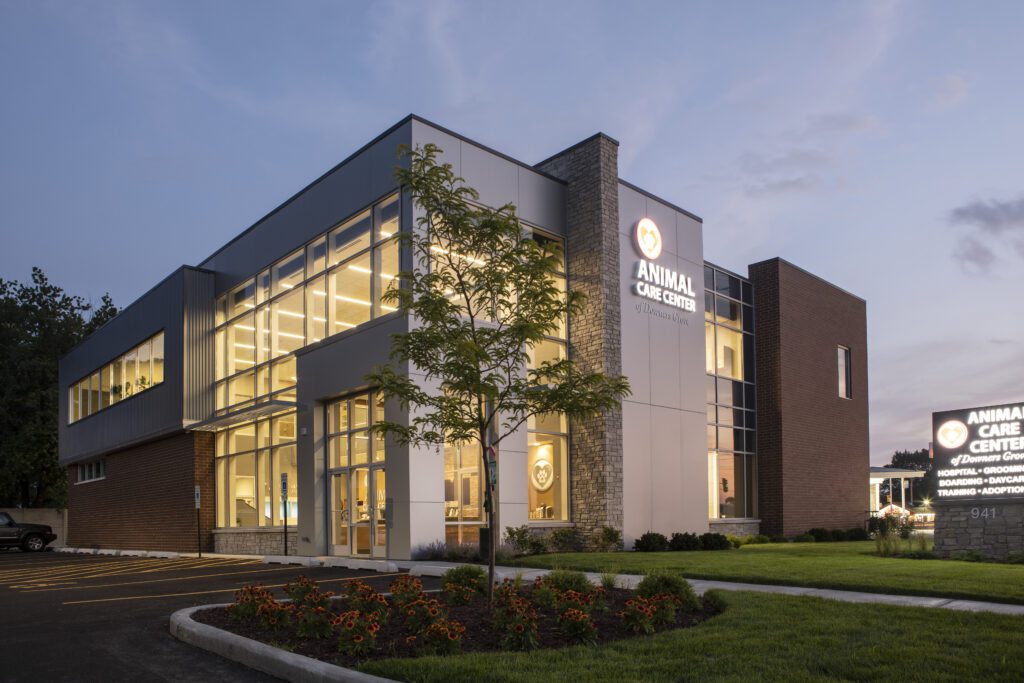
Animal Care Center of Downers Grove
A specialty and emergency animal care facility built in RWE’s own home base of Downers Grove, IL.
Location: Downers Grove, IL | Type: Specialty Care
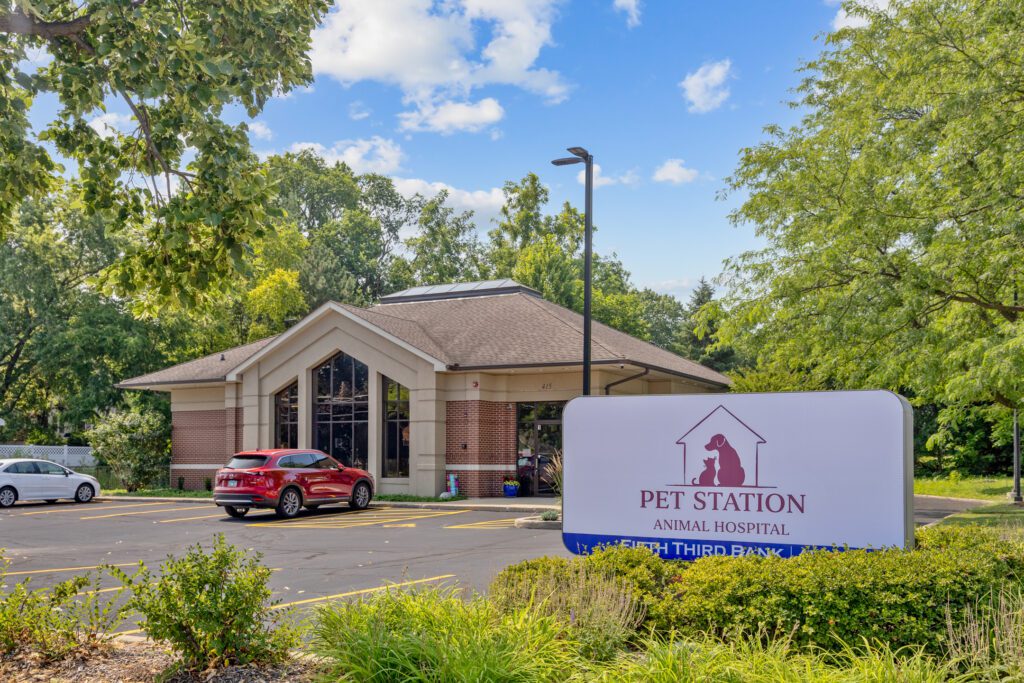
Pet Station Animal Hospital
A veterinary clinic build in Elburn, a fellow Chicago-area community.
Location: Elburn, IL | Type: Veterinary Clinic
From Blueprint to Build, Create Your Practice with a Single Team
Most first-time practice owners start by hiring an architect and a general contractor separately. That means two contracts, two timelines, and you caught in the middle when their plans don’t line up.
RWE is a design-build firm: the architect and the construction team are one company, working from one plan from day one. One point of contact, one timeline, no gap between what’s designed and what gets built, including Arlington Heights’s Building & Life Safety plan reviews and zoning requirements.
That difference shows most in the moments you can’t plan for: a mid-permit design change, a cost question, a schedule slip. A design-build team absorbs that coordination instead of you.
Don’t see your neighborhood listed in our projects? We serve practices throughout Arlington Heights and the wider Chicago metro, and we’re always open to going beyond it. If you’re just outside our usual footprint, reach out; we have the resources and experience to make it work.
Ready to Build Your Arlington Heights Animal Care Practice?
Let’s talk about building a veterinary facility that serves Arlington Heights’ pet-owning community and grows your business.
Our Proven Process
RWE’s proven commercial design and build process is a refined, six-step process that our clients are guided through every step of the way. From needs analysis to construction completion, your project will have a dedicated team of experts who know your goals, needs, and project details inside and out. At our commercial design-build firm, communication and ongoing client interaction are at the heart of our process. We make sure that every decision is aligned with your vision. This focus on clear communication and collaboration is key to a successful design-build project, providing transparency and fostering trust from start to finish.
1. Consultation
Free consultation process where we learn your goals, talk about ideas, and see if we’re the right fit for you.
2. Needs Analysis
A needs analysis is a low-cost way for you to find out the promises, challenges, and costs of your potential project.
3. Design
Here we design a clinic that fits your goals, maximizes your profit, and celebrates your unique ideas. We pay close attention to ensuring maximum safety for your staff, animals, and visitors, and to keeping you compliant with all relevant local requirements in Arlington Heights.
4. Bidding
We award our subcontractors with your project while you focus on financing with one of our preferred partners.
5. Build
Get building with our trusted network of contractors so you can open your doors on time and on budget.
6. Closeout
Warranties are provided, a final quality assurance walk through is completed by our team, your training occurs, and the keys are yours.
FAQs
Do I need to hire an architect and a general contractor separately?
No. That’s the traditional route, but with RWE’s design-build model, one team handles both design and construction. Single contract, single point of contact, and a coordinated timeline instead of negotiating between two firms.
I've never built a practice before. Where do I start?
Start with a free consultation. We walk first-time practice owners through site selection and realistic budget expectations for Arlington Heights before you sign a lease, so you know what you’re committing to before it costs you anything.
How much does it cost to build a veterinary practice in Arlington Heights?
It varies significantly by scope: new construction versus a tenant build-out, square footage, and finish level all move the number. We provide a project-specific estimate during your Needs Analysis rather than a generic figure, since national averages don’t reflect local labor and material costs.
Let's Build Something Exceptional Together
Your mission is our business. Connect with our team to talk about your Arlington Heights practice.